New listing in Butler Township conveniently located to both shopping malls & major highways. Freshly painted & cleaned throughout. First floor family room & eat-in kitchen are just a few of this home's many features.
For sale
$310,000
331 Westbrook Dr, Butler, PA 16001
4beds
1,534sqft
Single Family Residence
Built in 1959
0.43 Acres Lot
$303,900 Zestimate®
$202/sqft
$-- HOA
What's special
First floor family roomEat-in kitchen
- 123 days
- 303
- 14
Zillow last checked:
Listing updated:
Listed by:
Dave Dickson 724-933-1980,
ACHIEVE REALTY, INC. 724-933-1980
Source: WPMLS,MLS#: 1759733 Originating MLS: West Penn Multi-List
Originating MLS: West Penn Multi-ListFacts & features
Interior
Bedrooms & bathrooms
- Bedrooms: 4
- Bathrooms: 2
- Full bathrooms: 2
Primary bedroom
- Level: Main
- Dimensions: 13x10
Bedroom 2
- Level: Main
- Dimensions: 12x9
Bedroom 3
- Level: Main
- Dimensions: 9x9
Bedroom 4
- Level: Lower
- Dimensions: 13x12
Dining room
- Level: Main
- Dimensions: 16x14
Entry foyer
- Level: Main
- Dimensions: 10x5
Family room
- Level: Main
- Dimensions: 16x14
Kitchen
- Level: Main
- Dimensions: 14x9
Living room
- Level: Main
- Dimensions: 17x10
Heating
- Forced Air, Gas
Cooling
- Central Air
Appliances
- Included: Some Electric Appliances, Dryer, Dishwasher, Stove, Washer
Features
- Pantry, Window Treatments
- Flooring: Ceramic Tile, Hardwood, Carpet
- Windows: Multi Pane, Storm Window(s), Window Treatments
- Basement: Full,Walk-Out Access
- Number of fireplaces: 2
- Fireplace features: Family/Living/Great Room
Interior area
- Total structure area: 1,534
- Total interior livable area: 1,534 sqft
Property
Parking
- Total spaces: 2
- Parking features: Built In, Garage Door Opener
- Has attached garage: Yes
Features
- Levels: One
- Stories: 1
- Pool features: None
Lot
- Size: 0.43 Acres
- Dimensions: 108 x 73 x 75 x 165 x 120
Details
- Parcel number: 0564A430000
Construction
Type & style
- Home type: SingleFamily
- Architectural style: Contemporary,Ranch
- Property subtype: Single Family Residence
Materials
- Brick
- Roof: Asphalt
Condition
- Resale
- Year built: 1959
Utilities & green energy
- Sewer: Public Sewer
- Water: Public
Community & HOA
Location
- Region: Butler
Financial & listing details
- Price per square foot: $202/sqft
- Tax assessed value: $29,790
- Annual tax amount: $3,088
- Date on market: 6/12/2026
Estimated market value
$303,900
$289,000 - $319,000
$1,649/mo
Price history
| Date | Event | Price |
|---|---|---|
| 6/12/2026 | Listed for sale | $310,000$202/sqft |
Source:  WPMLS #1759733 Report a problem WPMLS #1759733 Report a problem | ||
Public tax history
| Year | Property taxes | Tax assessment |
|---|---|---|
| 2025 | $3,098 | $20,790 |
| 2024 | $3,098 +1.2% | $20,790 |
| 2023 | $3,062 +3.1% | $20,790 |
| 2022 | $2,971 | $20,790 |
| 2021 | -- | $20,790 |
| 2020 | -- | $20,790 |
| 2019 | $2,042 -29.8% | $20,790 |
| 2018 | $2,908 +255.4% | $20,790 |
| 2017 | $818 -9.1% | $20,790 |
| 2016 | $900 +113.5% | $20,790 |
| 2015 | $422 | $20,790 |
| 2014 | $422 | $20,790 |
| 2013 | $422 +5.1% | $20,790 |
| 2012 | $401 | $20,790 |
| 2011 | $401 | $20,790 |
| 2010 | $401 | $20,790 |
| 2009 | $401 +5% | $20,790 +33.3% |
| 2008 | $382 +11.1% | $15,593 |
| 2007 | $344 | $15,593 |
| 2006 | $344 -46.4% | $15,593 |
| 2005 | $642 -60.5% | $15,593 |
| 2004 | $1,626 +173.4% | $15,593 |
| 2003 | $595 | $15,593 |
| 2002 | $595 +8.5% | $15,593 |
| 2000 | $548 +12.8% | $15,593 |
| 1999 | $486 | $15,593 |
Find assessor info on the county website
Monthly payment
Est. payment
Payment breakdown
Explore the cost of this home by adjusting the details. Changes won't be saved.Climate risks
Neighborhood: Homeacre-Lyndora
Nearby schools
Schools provided by the listing agent
- District: Butler
Source: WPMLS. This data may not be complete. We recommend contacting the local school district to confirm school assignments for this home.
Similar homes
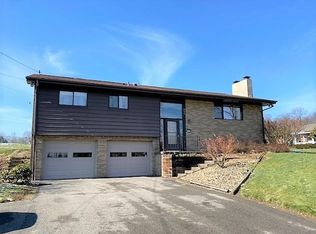
- $271,0004 bd2 ba1.5k sqft125 Merritt Dr, Butler, PA 16001For Sale
 MLS ID #1775598, Nicole Glasgow. WPMLS
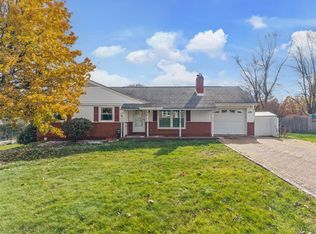
 - $299,0003 bd3 ba1.5k sqft4121 Loring St, Butler, PA 16001For Sale
 MLS ID #1775091, Joshua Taylor. WPMLS
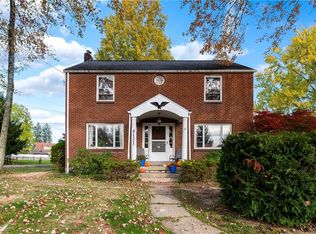
 - $299,9993 bd3 ba1.1k sqft128 White Oak Dr, Butler, PA 16001For Sale
 MLS ID #1760722, Lisa Sikora. WPMLS
 - $329,9003 bd3 ba1.7k sqft110 October Dr, Butler, PA 16002For Sale
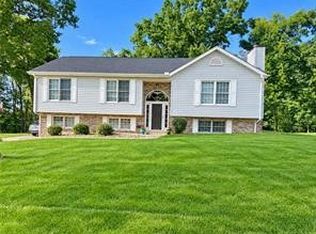 MLS ID #1778796, Colleen Stamm. WPMLS
