Step into this charming 3-bedroom, 2-bathroom ranch nestled on a spacious lot in the highly desirable Center Township. This home offers exceptional curb appeal with mature landscaping, covered front/back porch and a large three-stall garage. Gravel area perfect for an RV, boat, camper or other large items. Inside, you will feel the new carpet in the living room with great sight lines and large windows. The dining room has a beautiful solid oak hutch for all your decor. The owners suite is separate from the rest of the bedrooms giving you a perfect retreat. The beautiful kitchen with real wood cabinets and new appliances will make daily cooking a breeze. A picturesque window framing peaceful views of the neighboring farmland will be the highlight of your mornings. The main floor features new living room carpeting and a freshly installed walk-in shower in main bathroom. Two more great sized bedrooms and bonus office, playroom, craft room will have everyone enjoying their own space. Enjoy the outdoors from your covered back deck or the private courtyard, perfect for entertaining. The finished basement adds significant living space with a large family room, full bathroom, laundry room, and a dedicated workshop. Set on 1.27 acres, this home has a great back yard for all the activities and parties. Ideally located near Route 8, Slippery Rock, and local shopping and dining, this home is the perfect place to unwind and relax.
For sale
Price cut: $5K (8/31)
$360,000
5122 McCandless Rd, Butler, PA 16001
3beds
1,848sqft
Single Family Residence
Built in 1950
1.27 Acres Lot
$352,300 Zestimate®
$195/sqft
$-- HOA
What's special
Large three-stall garageExceptional curb appealSpacious lotMature landscapingCovered back deck
- 55 days
- 883
- 17
Likely to sell faster than
Zillow last checked:
Listing updated:
Listed by:
Katie Collins 724-602-0414,
CLEAR CHOICE ENTERPRISES, LLC 724-602-0414
Source: WPMLS,MLS#: 1766462 Originating MLS: West Penn Multi-List
Originating MLS: West Penn Multi-ListFacts & features
Interior
Bedrooms & bathrooms
- Bedrooms: 3
- Bathrooms: 2
- Full bathrooms: 2
Heating
- Hot Water
Cooling
- Wall/Window Unit(s)
Appliances
- Included: Some Electric Appliances, Dryer, Dishwasher, Microwave, Refrigerator, Stove, Washer
Features
- Flooring: Ceramic Tile, Carpet
- Windows: Multi Pane, Screens
- Basement: Full,Walk-Out Access
Interior area
- Total structure area: 1,848
- Total interior livable area: 1,848 sqft
Property
Parking
- Parking features: Detached, Garage, Off Street, Garage Door Opener
- Has garage: Yes
Features
- Levels: One
- Stories: 1
- Pool features: None
Lot
- Size: 1.27 Acres
- Dimensions: 1.27
Details
- Parcel number: 060S5B10000
Construction
Type & style
- Home type: SingleFamily
- Architectural style: Ranch
- Property subtype: Single Family Residence
Materials
- Vinyl Siding
- Roof: Asphalt
Condition
- Resale
- Year built: 1950
Utilities & green energy
- Sewer: Public Sewer
- Water: Public
Community & HOA
Location
- Region: Butler
Financial & listing details
- Price per square foot: $195/sqft
- Tax assessed value: $15,679
- Annual tax amount: $2,263
- Date on market: 7/24/2026
Estimated market value
$352,300
$335,000 - $370,000
$1,790/mo
Price history
| Date | Event | Price |
|---|---|---|
| 8/31/2026 | Price change | $360,000-1.4%$195/sqft |
Source:  WPMLS #1766462 Report a problem WPMLS #1766462 Report a problem | ||
| 7/24/2026 | Listed for sale | $365,000$198/sqft |
Source: WPMLS #1766462 Report a problem | ||
Public tax history
| Year | Property taxes | Tax assessment |
|---|---|---|
| 2025 | $2,263 | $15,679 |
| 2024 | $2,263 +1.4% | $15,679 |
| 2023 | $2,231 +2.6% | $15,679 |
| 2022 | $2,175 | $15,679 |
| 2021 | $2,175 | $15,679 |
| 2020 | $2,175 +44.9% | $15,679 |
| 2019 | $1,501 -29.5% | $15,679 |
| 2018 | $2,127 +291.3% | $15,679 |
| 2017 | $544 -9.1% | $15,679 |
| 2016 | $598 +88.1% | $15,679 |
| 2015 | $318 | $15,679 |
| 2014 | $318 | $15,679 |
| 2013 | $318 +5.1% | $15,679 |
| 2012 | $303 | $15,679 |
| 2011 | $303 | $15,679 |
| 2010 | $303 | $15,679 |
| 2009 | $303 +5% | $15,679 +33.3% |
| 2008 | $288 +11.1% | $11,760 |
| 2007 | $259 | $11,760 |
| 2006 | $259 -26.5% | $11,760 |
| 2005 | $353 -71.1% | $11,760 |
| 2004 | $1,221 +284.6% | $11,760 |
| 2003 | $318 | $11,760 |
| 2002 | $318 +12.5% | $11,760 |
| 2000 | $282 +20% | $11,760 |
| 1999 | $235 | $11,760 |
Find assessor info on the county website
Monthly payment
Est. payment
Payment breakdown
Explore the cost of this home by adjusting the details. Changes won't be saved.Climate risks
Neighborhood: 16001
Nearby schools
Schools provided by the listing agent
- District: Butler
Source: WPMLS. This data may not be complete. We recommend contacting the local school district to confirm school assignments for this home.
Similar homes
- $345,0003 bd2 ba1.9k sqft214 Willow Run Dr, Butler, PA 16001For Sale
 MLS ID #1760562, Maria Rea. WPMLS
 - $305,0003 bd3 ba1.5k sqft4121 Loring St, Butler, PA 16001For Sale
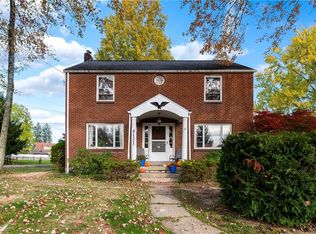 MLS ID #1775091, Joshua Taylor. WPMLS
 - $399,9003 bd2 ba1.3k sqft327 Holyoke Rd, Butler, PA 16001For Sale
 MLS ID #1769966, Debra Monteleone. WPMLS
 - $300,0003 bd4 ba1.6k sqft2036 William Flynn Hwy, Butler, PA 16001For Sale
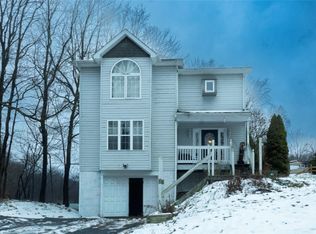 MLS ID #1733495, Twila Nimal. WPMLS
