Welcome home to this well-maintained split-entry residence in desirable Center Township! Offering both comfort and functionality, this spacious three-bedroom home features two full baths, including a primary bedroom with private half bath convenience. Enjoy both living and family rooms, each highlighted by cozy gas log fireplaces perfect for relaxing or entertaining year-round. The fully equipped kitchen provides ample cabinet and workspace and is ready for everyday living. Central air ensures comfort through every season, while the finished lower level and two-stall integral garage adds everyday convenience and additional storage. Situated on a generous .43-acre lot with all public utilities, the property offers plenty of outdoor space for recreation, gardening, or simply enjoying the peaceful setting. Conveniently located near shopping, dining, schools, and major routes, this home combines comfort, space, and a desirable location.
For sale
Price cut: $20K (9/2)
$299,900
102 Lyn Dale Dr, Butler, PA 16001
3beds
2,484sqft
Single Family Residence
Built in 1967
0.43 Acres Lot
$295,700 Zestimate®
$121/sqft
$-- HOA
What's special
Finished lower levelTwo-stall integral garageLiving and family roomsFully equipped kitchenWell-maintained split-entry residencePeaceful settingAmple cabinet and workspace
- 144 days
- 521
- 33
Zillow last checked:
Listing updated:
Listed by:
Charles Swidzinski 724-283-0005,
BERKSHIRE HATHAWAY THE PREFERRED REALTY 724-283-0005
Source: WPMLS,MLS#: 1757014 Originating MLS: West Penn Multi-List
Originating MLS: West Penn Multi-ListFacts & features
Interior
Bedrooms & bathrooms
- Bedrooms: 3
- Bathrooms: 3
- Full bathrooms: 2
- 1/2 bathrooms: 1
Primary bedroom
- Level: Main
- Dimensions: 15x14
Bedroom 2
- Level: Main
- Dimensions: 12x10
Bedroom 3
- Level: Main
- Dimensions: 11x10
Dining room
- Level: Main
- Dimensions: 20x11
Family room
- Level: Main
- Dimensions: 26x20
Game room
- Level: Lower
- Dimensions: 15x14
Living room
- Level: Main
- Dimensions: 15x13
Heating
- Forced Air, Gas
Cooling
- Central Air
Appliances
- Included: Some Electric Appliances, Dishwasher, Disposal, Microwave, Refrigerator, Stove
Features
- Flooring: Ceramic Tile, Laminate
- Basement: Full,Walk-Out Access
- Number of fireplaces: 2
- Fireplace features: Family/Living/Great Room
Interior area
- Total structure area: 2,484
- Total interior livable area: 2,484 sqft
Video & virtual tour
Property
Parking
- Total spaces: 2
- Parking features: Built In, Garage Door Opener
- Has attached garage: Yes
Features
- Levels: Multi/Split
- Stories: 2
Lot
- Size: 0.43 Acres
- Dimensions: 202 x 96 x 100 x 181
Details
- Parcel number: 060S14C240000
Construction
Type & style
- Home type: SingleFamily
- Architectural style: Contemporary,Split Level
- Property subtype: Single Family Residence
Materials
- Brick
- Roof: Asphalt
Condition
- Resale
- Year built: 1967
Utilities & green energy
- Sewer: Public Sewer
- Water: Public
Community & HOA
Location
- Region: Butler
Financial & listing details
- Price per square foot: $121/sqft
- Tax assessed value: $20,390
- Annual tax amount: $2,943
- Date on market: 5/28/2026
Estimated market value
$295,700
$281,000 - $310,000
$2,141/mo
Price history
| Date | Event | Price |
|---|---|---|
| 9/2/2026 | Price change | $299,900-6.3%$121/sqft |
Source:  WPMLS #1757014 Report a problem WPMLS #1757014 Report a problem | ||
| 6/30/2026 | Price change | $319,900-5.9%$129/sqft |
Source: WPMLS #1757014 Report a problem | ||
| 5/28/2026 | Listed for sale | $339,900+115.1%$137/sqft |
Source: WPMLS #1757014 Report a problem | ||
| 2/15/2006 | Sold | $158,000$64/sqft |
Source: Public Record Report a problem | ||
Public tax history
| Year | Property taxes | Tax assessment |
|---|---|---|
| 2025 | $2,963 | $20,390 |
| 2024 | $2,963 +1.9% | $20,390 |
| 2023 | $2,908 +2.8% | $20,390 |
| 2022 | $2,828 | $20,390 |
| 2021 | $2,828 | $20,390 |
| 2020 | $2,828 +41.4% | $20,390 |
| 2019 | $2,001 -27.7% | $20,390 |
| 2018 | $2,766 +291.3% | $20,390 |
| 2017 | $707 -9.1% | $20,390 |
| 2016 | $778 +88.1% | $20,390 |
| 2015 | $413 | $20,390 |
| 2014 | $413 | $20,390 |
| 2013 | $413 +5.1% | $20,390 |
| 2012 | $393 | $20,390 |
| 2011 | $393 | $20,390 |
| 2010 | $393 +2% | $20,390 +2% |
| 2009 | $386 +5% | $19,990 +33.3% |
| 2008 | $367 +11.1% | $14,993 |
| 2007 | $331 | $14,993 |
| 2006 | $331 -26.5% | $14,993 |
| 2005 | $450 -71.2% | $14,993 |
| 2004 | $1,564 +286.4% | $14,993 |
| 2003 | $405 | $14,993 |
| 2002 | $405 +12.5% | $14,993 |
| 2000 | $360 +20% | $14,993 |
| 1999 | $300 | $14,993 |
Find assessor info on the county website
Monthly payment
Est. payment
Payment breakdown
Explore the cost of this home by adjusting the details. Changes won't be saved.Climate risks
Neighborhood: Shanor-Northvue
Nearby schools
Schools provided by the listing agent
- District: Butler
Source: WPMLS. This data may not be complete. We recommend contacting the local school district to confirm school assignments for this home.

Similar homes
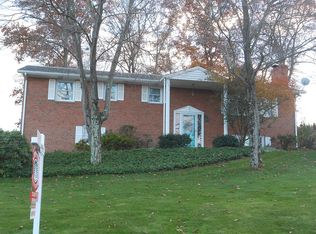
- $319,9003 bd2 ba2.3k sqft120 W Sunbury Rd, Butler, PA 16001For Sale
 MLS ID #1775824, Stephanie Butler. WPMLS
 - $310,0004 bd2 ba1.5k sqft331 Westbrook Dr, Butler, PA 16001For Sale
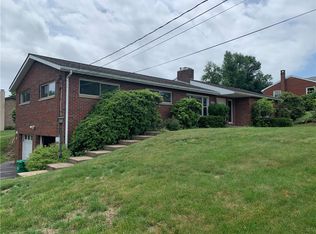 MLS ID #1759733, Dave Dickson. WPMLS
 - $300,0004 bd2 ba2.2k sqft212 E Muntz Ave, Butler, PA 16001For Sale
 MLS ID #1759892, Hope Feldman. WPMLS
 - $300,0003 bd4 ba1.6k sqft2036 William Flynn Hwy, Butler, PA 16001For Sale
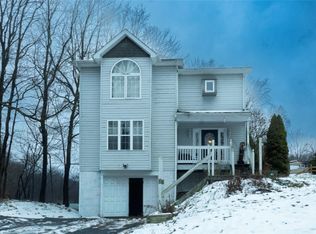 MLS ID #1733495, Twila Nimal. WPMLS
