Remodeled kitchen, new furnace, and new air conditioning unit makes this home a must see! This beautifully maintained 3-bedroom, 2.5-bath split-entry home is ideally situated on a quiet street in a desirable neighborhood, offering a wonderful combination of space, comfort, and convenience.
As you enter, you’re greeted by a welcoming foyer with easy access to both levels of the home. Upstairs, the bright and spacious main level features vaulted ceilings, an open floor plan, and abundant natural light, creating an inviting atmosphere throughout. The recently remodeled kitchen is sure to impress, featuring new quartz countertops, new appliances, a new sink, and a large center island. The kitchen flows naturally into the generous dining area. With vaulted ceilings and ample space for a large dining table, this is an ideal setting for everything from everyday meals to holiday entertaining. French doors open to the expansive rear deck, creating an effortless connection to the outdoor living space.
The spacious primary bedroom offers an ensuite bath and convenient access to the rear deck. The finished lower level provides exceptional flexibility for a family room, recreation area, home office, or additional living space and features a gas fireplace for added warmth and ambiance. A half bath, updated laundry room, abundant storage, and direct garage access further enhance the functionality of this level.
Outdoor living is equally impressive, with a large multi-tiered deck overlooking the spacious, upgraded backyard. Whether you’re entertaining guests, enjoying a quiet morning coffee, or gathering with family, this versatile outdoor space offers plenty of room to relax and enjoy the seasons. Additional storage is provided by the backyard shed.
With its generous living spaces, thoughtful updates, abundant storage, and inviting indoor-outdoor layout, this home offers the space and flexibility buyers are looking for. Don’t miss the opportunity to make this exceptional property your next home!
For sale
Price cut: $20.1K (9/30)
$329,900
110 October Dr, Butler, PA 16002
3beds
1,700sqft
Single Family Residence
Built in 1993
0.49 Acres Lot
$329,200 Zestimate®
$194/sqft
$-- HOA
What's special
Gas fireplaceBackyard shedNew sinkFinished lower levelLarge multi-tiered deckSpacious upgraded backyardOpen floor plan
- 2 days
- 240
- 23
Likely to sell faster than
Zillow last checked:
Listing updated:
Listed by:
Colleen Stamm 724-282-1313,
BERKSHIRE HATHAWAY THE PREFERRED REALTY 724-282-1313
Source: WPMLS,MLS#: 1778796 Originating MLS: West Penn Multi-List
Originating MLS: West Penn Multi-ListFacts & features
Interior
Bedrooms & bathrooms
- Bedrooms: 3
- Bathrooms: 3
- Full bathrooms: 2
- 1/2 bathrooms: 1
Primary bedroom
- Level: Main
- Dimensions: 15x13
Bedroom 2
- Level: Main
- Dimensions: 13x11
Bedroom 3
- Level: Main
- Dimensions: 10x10
Dining room
- Level: Main
- Dimensions: 13x11
Family room
- Level: Lower
- Dimensions: 24x17
Kitchen
- Level: Main
- Dimensions: 15x13
Laundry
- Level: Lower
- Dimensions: 13x10
Living room
- Level: Main
- Dimensions: 18x13
Heating
- Forced Air, Gas
Cooling
- Central Air
Appliances
- Included: Some Gas Appliances, Dishwasher, Disposal, Microwave, Refrigerator, Stove
Features
- Kitchen Island
- Flooring: Ceramic Tile, Hardwood, Carpet
- Windows: Multi Pane
- Basement: Finished,Walk-Up Access
- Number of fireplaces: 1
- Fireplace features: Gas
Interior area
- Total structure area: 1,700
- Total interior livable area: 1,700 sqft
Video & virtual tour
Property
Parking
- Parking features: Built In, Garage Door Opener
- Has attached garage: Yes
Features
- Levels: Multi/Split
- Stories: 2
- Pool features: None
Lot
- Size: 0.49 Acres
- Dimensions: 0.494
Details
- Parcel number: 05154G60000
Construction
Type & style
- Home type: SingleFamily
- Architectural style: Split Level
- Property subtype: Single Family Residence
Materials
- Brick, Vinyl Siding
- Roof: Asphalt
Condition
- Resale
- Year built: 1993
Utilities & green energy
- Sewer: Public Sewer
- Water: Public
Community & HOA
Location
- Region: Butler
Financial & listing details
- Price per square foot: $194/sqft
- Tax assessed value: $27,850
- Annual tax amount: $4,136
- Date on market: 10/12/2026
Estimated market value
$329,200
$313,000 - $346,000
$2,075/mo
Price history
| Date | Event | Price |
|---|---|---|
| 9/30/2026 | Price change | $329,900-5.7%$194/sqft |
Source:  WPMLS #1771879 Report a problem WPMLS #1771879 Report a problem | ||
| 9/21/2026 | Price change | $350,000-2.8%$206/sqft |
Source: WPMLS #1771879 Report a problem | ||
| 9/10/2026 | Price change | $360,000-2.7%$212/sqft |
Source: WPMLS #1771879 Report a problem | ||
| 8/28/2026 | Listed for sale | $370,000+34.5%$218/sqft |
Source: WPMLS #1771879 Report a problem | ||
| 7/2/2021 | Sold | $275,000-5.1%$162/sqft |
Source: WPMLS #1494861 Report a problem | ||
| 5/25/2021 | Contingent | $289,900$171/sqft |
Source: WPMLS #1494861 Report a problem | ||
| 5/8/2021 | Price change | $289,900-3.3%$171/sqft |
Source: WPMLS #1494861 Report a problem | ||
| 4/17/2021 | Listed for sale | $299,900+50.7%$176/sqft |
Source: WPMLS #1494861 Report a problem | ||
| 3/22/2013 | Sold | $199,000-0.5%$117/sqft |
Source: WPMLS #944233 Report a problem | ||
| 1/3/2013 | Listed for sale | $199,900-0.5%$118/sqft |
Source: Howard Hanna - Cranberry #944233 Report a problem | ||
| 5/9/2011 | Sold | $200,900$118/sqft |
Source: Public Record Report a problem | ||
Public tax history
| Year | Property taxes | Tax assessment |
|---|---|---|
| 2025 | $4,156 +0% | $27,850 |
| 2024 | $4,156 +1.6% | $27,850 |
| 2023 | $4,092 +2.8% | $27,850 |
| 2022 | $3,980 | $27,850 |
| 2021 | -- | $27,850 |
| 2020 | -- | $27,850 |
| 2019 | $2,917 -25.1% | $27,850 |
| 2018 | $3,896 +256.5% | $27,850 |
| 2017 | $1,093 -9.1% | $27,850 |
| 2016 | $1,202 +112.9% | $27,850 |
| 2015 | $565 | $27,850 |
| 2014 | $565 | $27,850 |
| 2013 | $565 +5.1% | $27,850 |
| 2012 | $537 | $27,850 |
| 2011 | $537 | $27,850 |
| 2010 | $537 | $27,850 |
| 2009 | $537 +5% | $27,850 +33.3% |
| 2008 | $512 +11.1% | $20,888 |
| 2007 | $461 | $20,888 |
| 2006 | $461 -46.2% | $20,888 |
| 2005 | $856 -60.6% | $20,888 |
| 2004 | $2,171 +173.7% | $20,888 |
| 2003 | $793 | $20,888 |
| 2002 | $793 +8.6% | $20,888 |
| 2000 | $731 +12.9% | $20,888 |
| 1999 | $647 | $20,888 |
Find assessor info on the county website
Monthly payment
Est. payment
Payment breakdown
Explore the cost of this home by adjusting the details. Changes won't be saved.Climate risks
Neighborhood: Oak Hills
Nearby schools
Schools provided by the listing agent
- District: Butler
Source: WPMLS. This data may not be complete. We recommend contacting the local school district to confirm school assignments for this home.
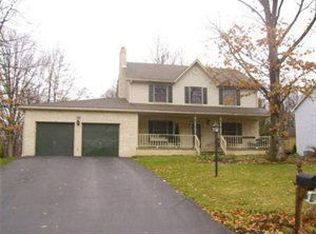
Similar homes
- $295,0003 bd2 ba1.1k sqft135 Hampton Ct, Butler, PA 16002For Sale
 MLS ID #1767467, Colleen Stamm. WPMLS
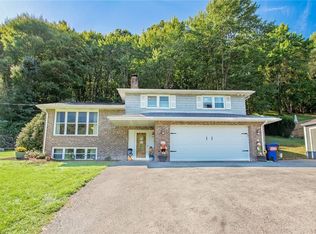
 - $349,9993 bd2 ba1.5k sqft109 Oak Ridge Dr, Butler, PA 16002For Sale
 MLS ID #1775150, Chads Mullinary. WPMLS
 - $319,9003 bd3 ba1.2k sqft138 Saint Joe Rd, Butler, PA 16002For Sale
 MLS ID #1776255, Samantha Rossi. WPMLS
 - $299,9993 bd3 ba1.1k sqft128 White Oak Dr, Butler, PA 16001For Sale
 MLS ID #1760722, Lisa Sikora. WPMLS
