This solid brick raised ranch in the Valencia area offers practical living in the Mars School District. The home includes 3 bedrooms, a dining room, and a 2-car integral garage. Inside, you'll find a clean, bright interior that's fresh and move-in ready. The living room features a decorative fireplace, adding charm and character to the main level. The backyard is flat and features a concrete patio, perfect for outdoor gatherings or simply enjoying the open space, and a storage shed adds extra convenience. A small front porch provides a nice spot to take in the neighborhood. The lower level has its own entrance and opens into a family room, which also includes a decorative fireplace, with laundry hookups conveniently located on that level as well. Commuters will appreciate the easy access to Route 8 and Route 228, with downtown Pittsburgh just 30 minutes away.
For sale
$329,900
148 Dwellington Dr, Valencia, PA 16059
3beds
1,669sqft
Single Family Residence
Built in 1958
0.46 Acres Lot
$323,700 Zestimate®
$198/sqft
$-- HOA
What's special
Solid brick raised ranchStorage shedDining roomMove-in readyClean bright interiorSmall front porch
- 61 days |
- 826 |
- 27 |
Likely to sell faster than
Zillow last checked:
Listing updated:
Listed by:
Jessica South 724-933-6300,
RE/MAX SELECT REALTY 724-933-6300
Source: WPMLS,MLS#: 1761962 Originating MLS: West Penn Multi-List
Originating MLS: West Penn Multi-ListFacts & features
Interior
Bedrooms & bathrooms
- Bedrooms: 3
- Bathrooms: 2
- Full bathrooms: 1
- 1/2 bathrooms: 1
Primary bedroom
- Level: Main
- Dimensions: 15x12
Bedroom 2
- Level: Main
- Dimensions: 13x11
Bedroom 3
- Level: Main
- Dimensions: 11x10
Dining room
- Level: Main
- Dimensions: 11x10
Game room
- Level: Basement
- Dimensions: 25x11
Kitchen
- Level: Main
- Dimensions: 12x12
Laundry
- Level: Basement
Living room
- Level: Main
- Dimensions: 23x13
Heating
- Forced Air, Gas
Cooling
- Central Air
Features
- Flooring: Carpet, Ceramic Tile, Hardwood
- Basement: Partially Finished,Walk-Out Access
- Number of fireplaces: 2
- Fireplace features: Decorative
Interior area
- Total structure area: 1,669
- Total interior livable area: 1,669 sqft
Video & virtual tour
Property
Parking
- Total spaces: 2
- Parking features: Built In
- Has attached garage: Yes
Features
- Pool features: None
Lot
- Size: 0.46 Acres
- Dimensions: 95 x 206 x 95 x 203
Details
- Parcel number: 230S9C280000
Construction
Type & style
- Home type: SingleFamily
- Architectural style: Raised Ranch
- Property subtype: Single Family Residence
Materials
- Brick, Vinyl Siding
- Roof: Asphalt
Condition
- Resale
- Year built: 1958
Utilities & green energy
- Sewer: Public Sewer
- Water: Well
Community & HOA
Community
- Subdivision: Dwellington Greens
Location
- Region: Valencia
Financial & listing details
- Price per square foot: $198/sqft
- Tax assessed value: $21,840
- Annual tax amount: $3,284
- Date on market: 6/26/2026
Estimated market value
$323,700
$308,000 - $340,000
$2,078/mo
Price history
| Date | Event | Price |
|---|---|---|
| 6/26/2026 | Listed for sale | $329,900+91.8%$198/sqft |
Source:  WPMLS #1761962 Report a problem WPMLS #1761962 Report a problem | ||
| 11/17/2014 | Sold | $172,000-1.7%$103/sqft |
Source: WPMLS #1023552 Report a problem | ||
| 9/26/2014 | Pending sale | $174,900$105/sqft |
Source: RE/MAX Select Realty #1023552 Report a problem | ||
| 8/19/2014 | Price change | $174,900-2.8%$105/sqft |
Source: RE/MAX Select Realty #1023552 Report a problem | ||
| 7/27/2014 | Price change | $179,900-5.3%$108/sqft |
Source: RE/MAX Select Realty #1023552 Report a problem | ||
| 6/10/2014 | Listed for sale | $189,900$114/sqft |
Source: RE/MAX Select Realty #1023552 Report a problem | ||
Public tax history
| Year | Property taxes | Tax assessment |
|---|---|---|
| 2025 | $3,268 +0.7% | $21,840 |
| 2024 | $3,246 +2.4% | $21,840 |
| 2023 | $3,170 +2.9% | $21,840 |
| 2022 | $3,079 | $21,840 |
| 2021 | $3,079 | $21,840 |
| 2020 | $3,079 +39.1% | $21,840 |
| 2019 | $2,214 -26.9% | $21,840 |
| 2018 | $3,028 +249.8% | $21,840 |
| 2017 | $865 -9.1% | $21,840 |
| 2016 | $952 +115% | $21,840 |
| 2015 | $443 | $21,840 |
| 2014 | $443 | $21,840 |
| 2013 | $443 +5.1% | $21,840 |
| 2012 | $421 | $21,840 |
| 2011 | $421 | $21,840 |
| 2010 | $421 | $21,840 |
| 2009 | $421 +5% | $21,840 +33.3% |
| 2008 | $401 +11.1% | $16,381 |
| 2007 | $361 | $16,381 |
| 2006 | $361 -51.5% | $16,381 |
| 2005 | $745 -61.8% | $16,381 |
| 2004 | $1,949 +201.3% | $16,381 |
| 2003 | $647 +14.5% | $16,381 |
| 2002 | $565 +9.5% | $16,381 |
| 2000 | $516 +14.5% | $16,381 |
| 1999 | $450 | $16,381 |
Find assessor info on the county website
Monthly payment
Est. payment
Payment breakdown
Explore the cost of this home by adjusting the details. Changes won't be saved.Climate risks
Neighborhood: 16059
Nearby schools
GreatSchools rating
- 8/10Mars Area Centennial SchoolGrades: 5-6Distance: 2.4 mi
- 7/10Mars Area Middle SchoolGrades: 7-8Distance: 2.8 mi
- 8/10Mars Area Senior High SchoolGrades: 9-12Distance: 2.9 mi
Schools provided by the listing agent
- District: Mars Area
Source: WPMLS. This data may not be complete. We recommend contacting the local school district to confirm school assignments for this home.
- $332,4003 bd2 ba-- sqft150 Dwellington Dr, Valencia, PA 16059Off Market
- $325,4003 bd2 ba1.8k sqft152 Dwellington Dr, Valencia, PA 16059Off Market

- $410,0005 bd3 ba1.9k sqft151 Dwellington Dr, Valencia, PA 16059Sold
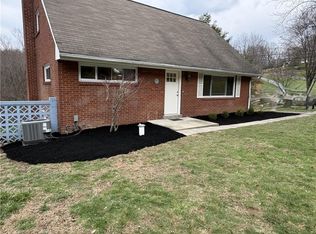
- $470,5004 bd3 ba-- sqft147 Dwellington Dr, Valencia, PA 16059Off Market

- $319,500-- bd-- ba-- sqft145 Dwellington Dr, Valencia, PA 16059Off Market
- $423,2004 bd2 ba2.8k sqft155 Dwellington Dr, Valencia, PA 16059Off Market
- $300,0002 bd2 ba-- sqft154 Dwellington Dr, Valencia, PA 16059Sold
- $359,300-- bd-- ba-- sqft143 Dwellington Dr, Valencia, PA 16059Off Market
A local agent can set up tours, give advice and negotiate with sellers.
A local lender can help you make sure your offer is ready when you are.
Similar homes
- $339,9003 bd3 ba1.1k sqft331 Rolling Hills Rd, Freedom, PA 15042For Sale
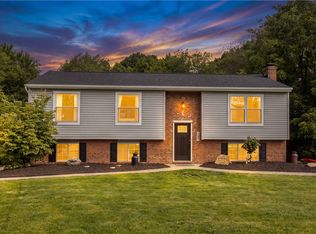 MLS ID #1770840, Dennis Marquez. WPMLS
 - $374,9003 bd3 ba1.6k sqft6150 Penn Dr, Butler, PA 16002For Sale
 MLS ID #1768598, Robert Iseman. WPMLS
 - $350,0003 bd2 ba1.1k sqft130 Beale Rd, Sarver, PA 16055For Sale
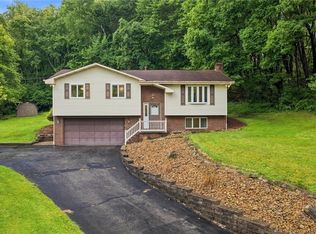 MLS ID #1768932, Gina Giampietro. WPMLS
 - $315,0004 bd3 ba1.9k sqft9624 Babcock Blvd, Allison Park, PA 15101For Sale
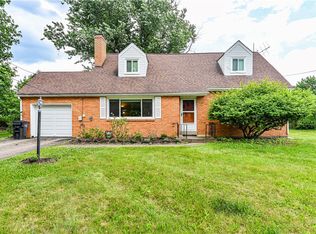 MLS ID #1760161, Adam Slivka. WPMLS
 - $349,0004 bd2 ba1.5k sqft1521 Fernledge Dr, Allison Park, PA 15101For SaleMLS ID #1770090, Amanda Naccarelli. WPMLS
- $325,0003 bd2 ba1.2k sqft336 Maple Rd, Pittsburgh, PA 15239For SaleMLS ID #1769876, Renee Maldonato. WPMLS
- $350,0003 bd3 ba1.6k sqft405 Peters Dr, Glenshaw, PA 15116For SaleMLS ID #1768947, Marcia Shipley. WPMLS
- $299,9503 bd2 ba1.8k sqft120 Lakeview Rd, Fombell, PA 16123For SaleMLS ID #1770478, Rick Maiella. WPMLS
- $322,5003 bd2 ba2.3k sqft120 W Sunbury Rd, Butler, PA 16001For SaleMLS ID #1757146, Stephanie Butler. WPMLS
- $365,0003 bd3 ba1.8k sqft102 Jarod Dr, Coraopolis, PA 15108For SaleMLS ID #1771146, Ryan Edmondson. WPMLS
- $350,0003 bd2 ba1.1k sqft430 Sangree Rd, Pittsburgh, PA 15237For SaleMLS ID #1767595, Nikki Tominac. WPMLS
- $345,0003 bd2 ba1.9k sqft214 Willow Run Dr, Butler, PA 16001For SaleMLS ID #1760562, Maria Rea. WPMLS
- $349,9504 bd2 ba1.5k sqft103 Minnock Dr, Pittsburgh, PA 15237For SaleMLS ID #1751909, Rich Dallas. WPMLS
- $--4 bd3 ba1.6k sqft6842 Alcoma Dr, Pittsburgh, PA 15235AuctionAuction.com 2
- $325,0004 bd3 ba1.9k sqft118 Washington Rd, Pittsburgh, PA 15221For SaleMLS ID #1765987, John Marzullo. WPMLS
- $315,8004 bd2 ba2.2k sqft212 E Muntz Ave, Butler, PA 16001For SaleMLS ID #1759892, Hope Feldman. WPMLS
- $369,9003 bd3 ba2.3k sqft220 Walters Ave, Pittsburgh, PA 15209For SaleMLS ID #1769857, Melissa Barker. WPMLS
- $324,9003 bd1 ba1.2k sqft684 Crescent Blvd, Crescent, PA 15046For SaleMLS ID #1768323, Amy Logan. WPMLS
- $230,0003 bd2 ba1.3k sqft2115 E Beckert Ave, Pittsburgh, PA 15212For SaleMLS ID #1770004, Michelle Mattioli. WPMLS
- $335,0003 bd3 ba1.4k sqft142 Jarod Dr, Coraopolis, PA 15108For SaleMLS ID #1761359, Robin Ross. WPMLS
