Brick colonial on a quiet, sidewalk street in Moon Township with no through traffic. Completely rebuilt in 2003, this 3-bedroom, 2.5-bath home features a family room with a brick, gas fireplace and vaulted ceilings. The kitchen was remodeled in 2017 with new countertops, stove, microwave, and dishwasher, and the first floor received new bamboo flooring at the same time. Additional updates include central air conditioning replaced in 2020 and fresh paint on the first floor in 2026. Outside, the flat, spacious backyard includes a storage shed and a deck that was rebuilt, pressure washed, and stained this year, along with refreshed landscaping and stone retaining walls at the driveway. The unfinished basement offers good space for a home gym. The home also includes a two-car integral garage with new openers.
Moon Township park is close by with pickleball courts, a playground, amphitheater, and dog park. Robin Hill Park offers hiking trails and an event center, and the Montour Woods Conservation Area connects to the Montour Trail for walking and biking. Sewickley, just five minutes away, adds more parks with creek access. The home is also close to Robinson for shopping and dining, Robert Morris University, and the Pittsburgh airport, all within the Moon Area School District.
For sale
$365,000
102 Jarod Dr, Coraopolis, PA 15108
3beds
1,848sqft
Single Family Residence
Built in 1991
10,615 Square Feet Lot
$361,900 Zestimate®
$198/sqft
$-- HOA
What's special
Flat spacious backyardStorage shedBrick colonialRefreshed landscapingVaulted ceilings
- 14 days
- 2,014
- 151
Likely to sell faster than
Zillow last checked:
Listing updated:
Listed by:
Ryan Edmondson 412-310-0620,
KELLER WILLIAMS EXCLUSIVE 412-682-0120
Source: WPMLS,MLS#: 1771146 Originating MLS: West Penn Multi-List
Originating MLS: West Penn Multi-ListFacts & features
Interior
Bedrooms & bathrooms
- Bedrooms: 3
- Bathrooms: 3
- Full bathrooms: 2
- 1/2 bathrooms: 1
Primary bedroom
- Level: Upper
- Dimensions: 16x11
Bedroom 2
- Level: Upper
- Dimensions: 13x10
Bedroom 3
- Level: Upper
- Dimensions: 11x10
Dining room
- Level: Main
- Dimensions: 11x10
Entry foyer
- Level: Main
- Dimensions: 12x5
Family room
- Level: Main
- Dimensions: 23x11
Kitchen
- Level: Main
- Dimensions: 15x10
Living room
- Level: Main
- Dimensions: 15x12
Heating
- Forced Air, Gas
Cooling
- Central Air
Appliances
- Included: Some Gas Appliances, Disposal, Microwave, Stove
Features
- Flooring: Hardwood, Tile, Carpet
- Basement: Full
- Number of fireplaces: 1
- Fireplace features: Masonry
Interior area
- Total structure area: 1,848
- Total interior livable area: 1,848 sqft
Video & virtual tour
Property
Parking
- Total spaces: 2
- Parking features: Built In, Garage Door Opener
- Has attached garage: Yes
Features
- Levels: Two
- Stories: 2
Lot
- Size: 10,615 Square Feet
- Dimensions: 66 x 157 x 52 SF
Details
- Parcel number: 0505A00017000100
Construction
Type & style
- Home type: SingleFamily
- Architectural style: Colonial,Two Story
- Property subtype: Single Family Residence
Materials
- Brick
- Roof: Composition
Condition
- Resale
- Year built: 1991
Utilities & green energy
- Sewer: Public Sewer
- Water: Public
Community & HOA
Community
- Features: Public Transportation
Location
- Region: Coraopolis
Financial & listing details
- Price per square foot: $198/sqft
- Tax assessed value: $171,300
- Annual tax amount: $5,518
- Date on market: 8/25/2026
Estimated market value
$361,900
$344,000 - $380,000
$2,663/mo
Price history
| Date | Event | Price |
|---|---|---|
| 8/25/2026 | Listed for sale | $365,000+95.2%$198/sqft |
Source:  WPMLS #1771146 Report a problem WPMLS #1771146 Report a problem | ||
| 4/12/2006 | Sold | $187,000$101/sqft |
Source: Public Record Report a problem | ||
Public tax history
| Year | Property taxes | Tax assessment |
|---|---|---|
| 2025 | $5,149 +7.5% | $153,300 |
| 2024 | $4,791 +560.8% | $153,300 |
| 2023 | $725 | $153,300 |
| 2022 | $725 | $153,300 |
| 2021 | $725 +2% | $153,300 |
| 2020 | $711 -2% | $153,300 |
| 2019 | $725 -83% | $153,300 |
| 2018 | $4,257 +2.7% | $153,300 |
| 2017 | $4,144 +471.5% | $153,300 |
| 2016 | $725 -82% | $153,300 |
| 2015 | $4,035 | $153,300 |
| 2014 | -- | $153,300 -1.9% |
| 2013 | -- | $156,300 +20% |
| 2012 | -- | $130,200 |
| 2011 | -- | $130,200 |
| 2010 | -- | $130,200 |
| 2009 | -- | $130,200 |
| 2008 | -- | $130,200 |
| 2007 | -- | $130,200 |
| 2006 | -- | $130,200 -10.3% |
| 2005 | -- | $145,200 |
| 2004 | -- | $145,200 |
| 2003 | -- | $145,200 |
| 2002 | -- | $145,200 |
Find assessor info on the county website
Monthly payment
Est. payment
Payment breakdown
Explore the cost of this home by adjusting the details. Changes won't be saved.Climate risks
Neighborhood: Carnot-Moon
Nearby schools
Schools provided by the listing agent
- District: Moon Area
Source: WPMLS. This data may not be complete. We recommend contacting the local school district to confirm school assignments for this home.
Similar homes
- $379,0003 bd2 ba1.1k sqft157 Broadbent Rd, Sewickley, PA 15143For Sale
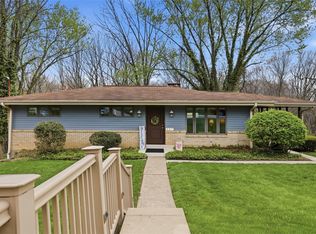 MLS ID #1752206, Amanda Salem. WPMLS
 - $305,0003 bd2 ba1.5k sqft113 Cranbrooke Dr, Coraopolis, PA 15108For Sale
 MLS ID #1762651, Lisa Peters. WPMLS
 - $229,0003 bd2 ba956 sqft106 Norman Dr, Coraopolis, PA 15108For Sale
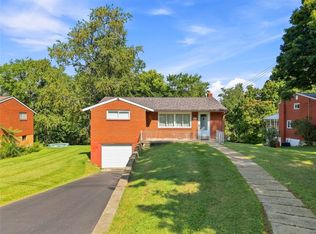 MLS ID #1771115, Mary Ellen Donato. WPMLS
 - $379,9004 bd3 ba1.7k sqft2809 College Park Rd, Allison Park, PA 15101For Sale
 MLS ID #1770113, Nancy Ware. WPMLS
