Charming 5-bedroom, 2.5-bath brick Colonial located on a quiet cul-de-sac in Shaler’s desirable Burchfield Elementary neighborhood. This spacious home offers beautiful hardwood floors, generous living spaces, and an updated kitchen featuring granite countertops and quality cabinetry. A unique barn wood accent wall, crafted from wood sourced from an actual 1800s barn, adds warmth, character, and history. Enjoy the cute, quiet backyard with a secluded feel, plus a covered patio that’s perfect for relaxing or entertaining. Additional highlights include a two-car garage and a great location with an easy commute to downtown Pittsburgh. A wonderful blend of space, charm, updates, and convenience! BRAND NEW ROOF!!
Contingent
$397,500
1520 Woodstream Dr, Glenshaw, PA 15116
5beds
1,998sqft
Single Family Residence
Built in 1970
7,252 Square Feet Lot
$387,500 Zestimate®
$199/sqft
$-- HOA
What's special
Two-car garageGenerous living spacesQuiet cul-de-sacBrand new roofBrick colonialBeautiful hardwood floorsGranite countertops
- 55 days |
- 139 |
- 3 |
Likely to sell faster than
Zillow last checked:
Listing updated:
Listed by:
Frank Ciavarra 412-367-0100,
YOUR TOWN REALTY LLC 412-367-0100
Source: WPMLS,MLS#: 1757864 Originating MLS: West Penn Multi-List
Originating MLS: West Penn Multi-ListFacts & features
Interior
Bedrooms & bathrooms
- Bedrooms: 5
- Bathrooms: 3
- Full bathrooms: 2
- 1/2 bathrooms: 1
Primary bedroom
- Level: Upper
- Dimensions: 14x12
Bedroom 2
- Level: Upper
- Dimensions: 12x11
Bedroom 3
- Level: Upper
- Dimensions: 10x10
Bedroom 4
- Level: Upper
- Dimensions: 13x11
Dining room
- Level: Main
- Dimensions: 12x11
Entry foyer
- Level: Main
- Dimensions: 10x5
Family room
- Level: Main
- Dimensions: 19x11
Game room
- Level: Lower
- Dimensions: 23x14
Kitchen
- Level: Main
- Dimensions: 12x11
Living room
- Level: Main
- Dimensions: 19x13
Heating
- Gas
Cooling
- Central Air
Appliances
- Included: Some Gas Appliances, Dryer, Dishwasher, Microwave, Refrigerator, Stove, Washer
Features
- Flooring: Hardwood, Tile
- Basement: Unfinished,Walk-Out Access
- Number of fireplaces: 1
- Fireplace features: Decorative
Interior area
- Total structure area: 1,998
- Total interior livable area: 1,998 sqft
Video & virtual tour
Property
Parking
- Total spaces: 2
- Parking features: Built In
- Has attached garage: Yes
Features
- Levels: Two
- Stories: 2
- Pool features: None
Lot
- Size: 7,252 Square Feet
- Dimensions: 0.1665
Details
- Parcel number: 0435C00070000000
Construction
Type & style
- Home type: SingleFamily
- Architectural style: Colonial,Two Story
- Property subtype: Single Family Residence
Materials
- Brick
- Roof: Asphalt
Condition
- Resale
- Year built: 1970
Utilities & green energy
- Sewer: Public Sewer
- Water: Public
Community & HOA
Community
- Subdivision: Shawmut Oaks
Location
- Region: Glenshaw
Financial & listing details
- Price per square foot: $199/sqft
- Tax assessed value: $171,500
- Annual tax amount: $5,566
- Date on market: 6/26/2026
Estimated market value
$387,500
$368,000 - $407,000
$2,827/mo
Price history
| Date | Event | Price |
|---|---|---|
| 7/15/2026 | Contingent | $397,500$199/sqft |
Source:  WPMLS #1757864 Report a problem WPMLS #1757864 Report a problem | ||
| 6/26/2026 | Listed for sale | $397,500-5.3%$199/sqft |
Source: WPMLS #1757864 Report a problem | ||
| 6/16/2026 | Listing removed | $419,900$210/sqft |
Source: WPMLS #1757864 Report a problem | ||
| 6/8/2026 | Contingent | $419,900$210/sqft |
Source: WPMLS #1757864 Report a problem | ||
| 6/3/2026 | Listed for sale | $419,900+100%$210/sqft |
Source: WPMLS #1757864 Report a problem | ||
| 10/5/2006 | Sold | $210,000$105/sqft |
Source: Public Record Report a problem | ||
Public tax history
| Year | Property taxes | Tax assessment |
|---|---|---|
| 2025 | $5,546 +9.7% | $153,500 |
| 2024 | $5,055 +596.2% | $153,500 |
| 2023 | $726 | $153,500 |
| 2022 | $726 | $153,500 |
| 2021 | $726 +2% | $153,500 |
| 2020 | $712 -2% | $153,500 |
| 2019 | $726 -84.5% | $153,500 |
| 2018 | $4,682 +2.4% | $153,500 |
| 2017 | $4,571 +529.6% | $153,500 |
| 2016 | $726 -83.4% | $153,500 |
| 2015 | $4,384 | $153,500 |
| 2014 | -- | $153,500 -1.9% |
| 2013 | -- | $156,500 +28.9% |
| 2012 | -- | $121,400 |
| 2011 | -- | $121,400 |
| 2010 | -- | $121,400 -11% |
| 2009 | -- | $136,400 |
| 2008 | -- | $136,400 |
| 2007 | -- | $136,400 +12.4% |
| 2006 | -- | $121,400 |
| 2005 | -- | $121,400 |
| 2004 | -- | $121,400 -11% |
| 2003 | -- | $136,400 |
| 2002 | -- | $136,400 |
Find assessor info on the county website
Monthly payment
Est. payment
Payment breakdown
Explore the cost of this home by adjusting the details. Changes won't be saved.Climate risks
Neighborhood: 15116
Nearby schools
GreatSchools rating
- 10/10Burchfield Primary SchoolGrades: K-3Distance: 0.6 mi
- 7/10Shaler Area Middle SchoolGrades: 7-8Distance: 1.4 mi
- 7/10Shaler Area High SchoolGrades: 9-12Distance: 2.4 mi
Schools provided by the listing agent
- District: Shaler Area
Source: WPMLS. This data may not be complete. We recommend contacting the local school district to confirm school assignments for this home.
- $389,0004 bd2 ba2k sqft1516 Woodstream Dr, Glenshaw, PA 15116Sold
- $366,7004 bd2 ba1.9k sqft1524 Woodstream Dr, Glenshaw, PA 15116Off Market
- $282,0003 bd1 ba1.3k sqft2409 Foxfield Dr, Glenshaw, PA 15116Off Market
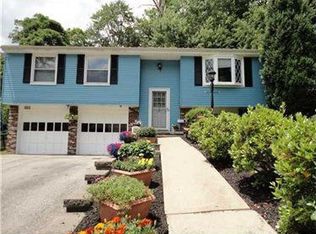
- $2,4503 bd3 ba1.6k sqft1514 Woodstream Dr, Glenshaw, PA 15116For Rent

- $361,0003 bd2 ba1.4k sqft2405 Foxfield Dr, Glenshaw, PA 15116Sold
- $389,1004 bd2 ba1.8k sqft2417 Foxfield Dr, Glenshaw, PA 15116Off Market
- $333,0003 bd2 ba1.7k sqft1521 Woodstream Dr, Glenshaw, PA 15116Off Market
- $379,5004 bd2 ba1.9k sqft1519 Woodstream Dr, Glenshaw, PA 15116Off Market
A local agent can set up tours, give advice and negotiate with sellers.
A local lender can help you make sure your offer is ready when you are.
Similar homes
- $350,0003 bd3 ba1.6k sqft405 Peters Dr, Glenshaw, PA 15116For Sale
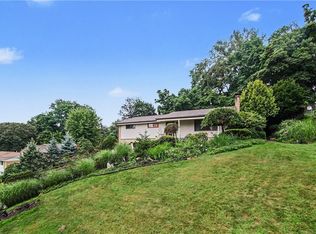 MLS ID #1768947, Marcia Shipley. WPMLS
 - $425,0004 bd4 ba2.1k sqft457 Lynn Ann Dr, New Kensington, PA 15068For Sale
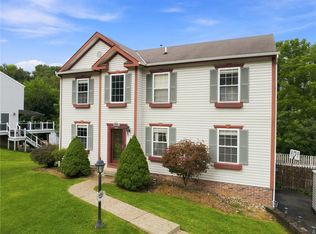 MLS ID #1763926, Kristen Bollman. WPMLS
 - $399,0002 bd2 ba1.4k sqft3672 Saxonburg Blvd, Pittsburgh, PA 15238For Sale
 MLS ID #1768561, Christine Healy. WPMLS
 - $350,0004 bd2 ba1.9k sqft114 Virginia Rd, Pittsburgh, PA 15237For Sale
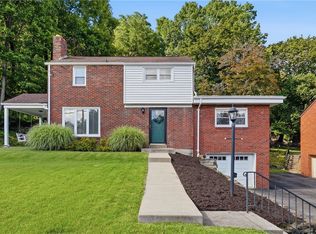 MLS ID #1768461, Lisa Peters. WPMLS
 - $365,0003 bd2 ba1.4k sqft4103 Bakerstown Culmerville Rd, Gibsonia, PA 15044For SaleMLS ID #1769321, Jennifer Bargar. WPMLS
- $379,9003 bd2 ba1.4k sqft158 Squirrel Hollow Rd, Gibsonia, PA 15044For SaleMLS ID #1765676, Tyler Muller. WPMLS
- $427,0004 bd3 ba2.2k sqft138 Timberlane Dr, Pittsburgh, PA 15229For SaleMLS ID #1745718, John Polselli. WPMLS
- $359,9004 bd3 ba2.7k sqft116 Hawthorne Dr, Pittsburgh, PA 15235For SaleMLS ID #1770056, Gina Giampietro. WPMLS
- $435,0004 bd3 ba1.4k sqft124 Shellbark St, Clairton, PA 15025For SaleMLS ID #1769455, Gina Rowlands. WPMLS
- $350,0003 bd2 ba1.1k sqft430 Sangree Rd, Pittsburgh, PA 15237For SaleMLS ID #1767595, Nikki Tominac. WPMLS
- $410,0004 bd4 ba1.8k sqft1421 Sandstone Dr, Tarentum, PA 15084For SaleMLS ID #1767685, Robin Taylor. WPMLS
- $383,0004 bd3 ba2.3k sqft1830 Foxcroft Ln APT 601, Allison Park, PA 15101For SaleMLS ID #1766242, Rachel Berlin. WPMLS
- $385,0004 bd3 ba1.9k sqft4774 Beall Dr, Pittsburgh, PA 15236For SaleMLS ID #1767418, Angie Xu. WPMLS
- $369,9003 bd3 ba1.7k sqft424 Bower Hill Rd, Pittsburgh, PA 15228For SaleMLS ID #1770466, Mary Zavodszky. WPMLS
- $360,0004 bd3 ba1.9k sqft3941 Drexel Rd, Pittsburgh, PA 15212For SaleMLS ID #1761739, Mahin Mahmoodi. WPMLS
- $374,9003 bd3 ba1.6k sqft6150 Penn Dr, Butler, PA 16002For SaleMLS ID #1768598, Robert Iseman. WPMLS
- $450,0004 bd4 ba1.8k sqft580 Meadowvale Dr, Cheswick, PA 15024For SaleMLS ID #1746201, Shawn Rygelski. WPMLS
- $419,9003 bd2 ba1.3k sqft108 Needham Dr, Valencia, PA 16059For SaleMLS ID #1768140, Corey Wirtz. WPMLS
- $500,0005 bd4 ba2.3k sqft2947 Chautauqua Dr, Gibsonia, PA 15044For SaleMLS ID #1766316, Deb Walton. WPMLS
- $385,0003 bd2 ba1.7k sqft1558 Duncan Dr, Pittsburgh, PA 15237For SaleMLS ID #1762546, Michael Reed. WPMLS
