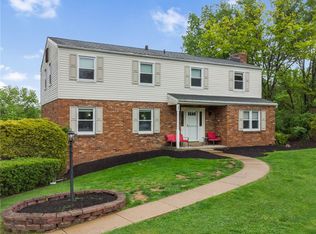
Welcome to Chapel Downs in Cheswick! Tucked at the end of a quiet dead-end street, this 4BR, 2.5BA home offers privacy, curb appeal, and a flat backyard. The main level features a flexible layout with a formal living room, den with a gas fireplace and built-ins, and an eat-in kitchen that opens to the dining area with access to the 12x16 back deck. A convenient half bath and coat closet completes the main floor. The home also features fresh carpet, LVP flooring, and vinyl flooring on the first floor. Upstairs, you’ll find four generously sized bedrooms with spacious closets, including a primary suite with en-suite bath. The finished lower level offers additional living space, a half bath, laundry, and storage, plus a 2-car garage. Additional highlights include a January 2026 hot water tank and 2014 furnace. Walkable to Highbury Park with basketball courts, tennis courts, a playground, and baseball field, with easy access to Route 28, the PA Turnpike, and nearby plaza shopping.
For sale
$450,000
580 Meadowvale Dr, Cheswick, PA 15024
4beds
1,800sqft
:
Get pre-qualified$3,041/mo
Single Family Residence
Built in 1975
1,132 Square Feet Lot
$442,200 Zestimate®
$250/sqft
$-- HOA
What's special
Flat backyardCurb appealFlexible layoutLvp flooringFresh carpet
- 52 days |
- 511 |
- 15 |
Zillow last checked:
Listing updated:
Listed by:
Shawn Rygelski 412-963-6300,
HOWARD HANNA REAL ESTATE SERVICES 412-963-6300
Source: WPMLS,MLS#: 1746201 Originating MLS: West Penn Multi-List
Originating MLS: West Penn Multi-ListFacts & features
Interior
Bedrooms & bathrooms
- Bedrooms: 4
- Bathrooms: 4
- Full bathrooms: 2
- 1/2 bathrooms: 2
Primary bedroom
- Level: Upper
- Dimensions: 17x11
Bedroom 2
- Level: Upper
- Dimensions: 15x11
Bedroom 3
- Level: Upper
- Dimensions: 12x10
Bedroom 4
- Level: Upper
- Dimensions: 12x10
Dining room
- Level: Main
- Dimensions: x11
Family room
- Level: Main
- Dimensions: 23x13
Game room
- Level: Lower
- Dimensions: 23x11
Living room
- Level: Main
- Dimensions: 23
Heating
- Forced Air, Gas
Cooling
- Central Air, Electric
Appliances
- Included: Some Electric Appliances, Dishwasher, Disposal, Refrigerator, Stove
Features
- Flooring: Laminate, Vinyl, Carpet
- Windows: Screens
- Basement: Finished,Walk-Out Access
- Number of fireplaces: 1
- Fireplace features: Gas
Interior area
- Total structure area: 1,800
- Total interior livable area: 1,800 sqft
Video & virtual tour
Property
Parking
- Total spaces: 2
- Parking features: Built In, Garage Door Opener
- Has attached garage: Yes
Features
- Levels: Two
- Stories: 2
Lot
- Size: 1,132 Square Feet
- Dimensions: 0.026
Details
- Parcel number: 0622N00184000000
Construction
Type & style
- Home type: SingleFamily
- Architectural style: Colonial,Two Story
- Property subtype: Single Family Residence
Materials
- Frame
- Roof: Asphalt
Condition
- Resale
- Year built: 1975
Utilities & green energy
- Sewer: Public Sewer
- Water: Public
Community & HOA
Community
- Subdivision: Chapel Downs
Location
- Region: Cheswick
Financial & listing details
- Price per square foot: $250/sqft
- Tax assessed value: $141,600
- Annual tax amount: $4,812
- Date on market: 6/10/2026
Estimated market value
$442,200
$420,000 - $464,000
$2,402/mo
Price history
| Date | Event | Price |
|---|---|---|
| 6/10/2026 | Listed for sale | $450,000-10%$250/sqft |
Source:  WPMLS #1746201 Report a problem WPMLS #1746201 Report a problem | ||
| 5/23/2026 | Listing removed | $499,999$278/sqft |
Source: WPMLS #1746201 Report a problem | ||
| 4/2/2026 | Listed for sale | $499,999+248.7%$278/sqft |
Source: WPMLS #1746201 Report a problem | ||
| 3/31/2023 | Sold | $143,376$80/sqft |
Source: Public Record Report a problem | ||
Public tax history
| Year | Property taxes | Tax assessment |
|---|---|---|
| 2025 | $4,367 +7.4% | $141,600 |
| 2024 | $4,066 +595.6% | $141,600 +14.6% |
| 2023 | $585 | $123,600 |
| 2022 | $585 +42.9% | $123,600 |
| 2021 | $409 +2% | $123,600 |
| 2020 | $401 -2% | $123,600 |
| 2019 | $409 -88.4% | $123,600 |
| 2018 | $3,525 0% | $123,600 |
| 2017 | $3,526 +503.2% | $123,600 |
| 2016 | $585 -83.6% | $123,600 |
| 2015 | $3,557 +1117.4% | $123,600 |
| 2014 | $292 | $123,600 -2.4% |
| 2013 | -- | $126,600 +42.2% |
| 2012 | -- | $89,000 |
| 2011 | -- | $89,000 |
| 2010 | -- | $89,000 |
| 2009 | -- | $89,000 |
| 2008 | -- | $89,000 |
| 2007 | -- | $89,000 |
| 2006 | -- | $89,000 |
| 2005 | -- | $89,000 |
| 2004 | -- | $89,000 -14.4% |
| 2003 | -- | $104,000 |
| 2002 | -- | $104,000 |
Find assessor info on the county website
Monthly payment
Est. payment
Payment breakdown
Explore the cost of this home by adjusting the details. Changes won't be saved.Climate risks
Neighborhood: 15024
Getting around
0 / 100
Car-DependentNearby schools
GreatSchools rating
- 6/10Acmetonia Elementary SchoolGrades: PK-6Distance: 2.5 mi
- 6/10Springdale Junior-Senior High SchoolGrades: 7-12Distance: 4.3 mi
Schools provided by the listing agent
- District: Allegheny Valley
Source: WPMLS. This data may not be complete. We recommend contacting the local school district to confirm school assignments for this home.
- $329,1002 bd3 ba1.4k sqft578 Meadowvale Dr, Cheswick, PA 15024Off Market
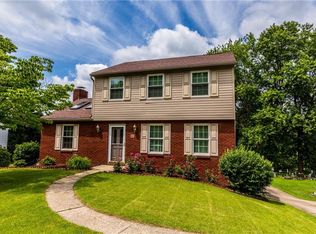
- $313,7003 bd1 ba1.8k sqft576 Meadowvale Dr, Cheswick, PA 15024Off Market
- $365,0004 bd3 ba2.2k sqft30 Deborah Lynn Ct, Cheswick, PA 15024Sold
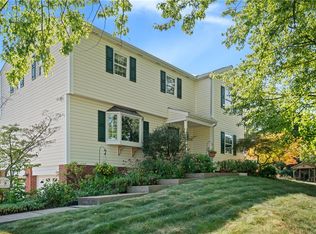
- $274,3003 bd1 ba1.3k sqft32 Deborah Lynn Ct, Cheswick, PA 15024Off Market
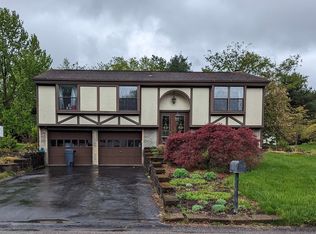
- $252,6003 bd1 ba1k sqft574 Meadowvale Dr, Cheswick, PA 15024Off Market
- $282,0003 bd2 ba950 sqft572 Meadowvale Dr, Cheswick, PA 15024Off Market
- $287,9003 bd1 ba1.3k sqft571 Meadowvale Dr, Cheswick, PA 15024Off Market
- $278,5003 bd1 ba1.5k sqft34 Deborah Lynn Ct, Cheswick, PA 15024Off Market
A local agent can set up tours, give advice and negotiate with sellers.
A local lender can help you make sure your offer is ready when you are.
Similar homes
- $449,9004 bd3 ba2.1k sqft1531 Forestview Dr, Pittsburgh, PA 15234For Sale
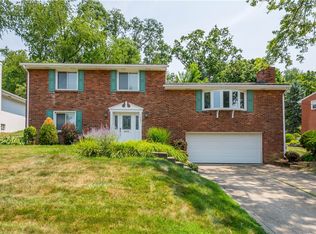 MLS ID #1766738, Devon Lauer. WPMLS
 - $399,9003 bd2 ba1.4k sqft158 Squirrel Hollow Rd, Gibsonia, PA 15044For Sale
 MLS ID #1765676, Tyler Muller. WPMLS
 - $500,0005 bd4 ba2.3k sqft2947 Chautauqua Dr, Gibsonia, PA 15044For Sale
 MLS ID #1766316, Deb Walton. WPMLS
 - $440,0004 bd4 ba2.3k sqft105 Hidden Valley Rd, Monroeville, PA 15146For Sale
 MLS ID #1758681, Jamie Cole. WPMLS
 - $330,0004 bd3 ba1.5k sqft143 Macbeth Dr, Lower Burrell, PA 15068For SaleMLS ID #1767453, Brian Odioso. WPMLS
- $339,9004 bd4 ba2k sqft20 Greenwood Rd, Pittsburgh, PA 15221For SaleMLS ID #1749980, Kathleen Cooper. WPMLS
- $349,0004 bd2 ba1.5k sqft1521 Fernledge Dr, Allison Park, PA 15101For SaleMLS ID #1764364, Holly Chamberlin. WPMLS
- $379,9003 bd3 ba1.6k sqft2261 Gray Ridge Rd, Allison Park, PA 15101For SaleMLS ID #1758053, Nancy Evans. WPMLS
- $410,0004 bd2 ba2.2k sqft311 Redgate Rd, Sewickley, PA 15143For SaleMLS ID #1763356, Julie Rost. WPMLS
- $427,0004 bd3 ba2.2k sqft138 Timberlane Dr, Pittsburgh, PA 15229For SaleMLS ID #1745718, John Polselli. WPMLS
- $395,0003 bd2 ba1.5k sqft5184 Richland Rd, Gibsonia, PA 15044For SaleMLS ID #1763927, Linda Honeywill. WPMLS
- $399,9004 bd2 ba2k sqft967 McCormick Ln, Pittsburgh, PA 15226For SaleMLS ID #1766022, DJ Fairley. WPMLS
- $499,9004 bd4 ba1.9k sqft67 Moffett St, Pittsburgh, PA 15243For SaleMLS ID #1766416, Patricia Cappelli. WPMLS
- $495,0003 bd2 ba1.1k sqft809 Franklin Rd, Mars, PA 16046For SaleMLS ID #1764198, Taylor Kaclik. WPMLS
- $389,0003 bd3 ba1.5k sqft500 Greenspire Ct, Cranberry Township, PA 16066For SaleMLS ID #1765886, Angie Popa. WPMLS
- $364,0003 bd2 ba1.7k sqft5404 Peach Dr, Gibsonia, PA 15044For SaleMLS ID #1755856, Gail Scott. WPMLS
- $269,9003 bd2 ba1.5k sqft2975 Leechburg Rd, Pittsburgh, PA 15239For SaleMLS ID #1766574, Dana Simpson. WPMLS
- $369,0004 bd3 ba2.5k sqft106 Pagoda Dr, Monroeville, PA 15146For SaleMLS ID #1762930, Robert Rodkey. WPMLS
- $410,0005 bd4 ba2.4k sqft260 Cherry Ln, Irwin, PA 15642For SaleMLS ID #1762261, Jamie Cole. WPMLS
- $359,9004 bd3 ba2k sqft2104 Berkshire Dr, Monroeville, PA 15146For SaleMLS ID #1762508, Lauren Klein. WPMLS
