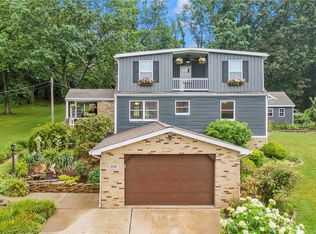
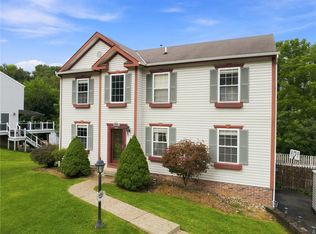
Welcome home to this beautifully updated, move-in ready 5-bedroom, 4-full-bath residence offering an open-concept floor plan designed for both everyday living and effortless entertaining. The inviting living room features rich hardwood floors, a cozy gas fireplace, and French doors that open to the backyard oasis. The fully equipped kitchen is sure to impress with stainless steel appliances, ceramic tile flooring and backsplash, and abundant workspace.
Retreat to the spacious main-level primary suite complete with a 15x7 walk-in closet, soaking tub, double-bowl vanity, and walk-in shower. A second bedroom on the main level offers flexibility as a guest room, home office, or fifth bedroom. Upstairs, you'll find three generously sized bedrooms, including a private en-suite.
The finished lower level expands your living space with a large family room, full bath, and additional area ideal for a workshop, or hobby room. An additional room leading to garage offers great storage space. Step outside to enjoy the covered patio featuring a wood-burning fireplace and relaxing hot tub, all overlooking a private, level backyard perfect for year-round enjoyment.
Conveniently located just minutes from Route 8, the Pennsylvania Turnpike, shopping, dining, and North Park, this exceptional home combines comfort, style, and an unbeatable location.
For sale
$500,000
2947 Chautauqua Dr, Gibsonia, PA 15044
5beds
2,338sqft
Single Family Residence
Built in 1940
0.68 Acres Lot
$487,800 Zestimate®
$214/sqft
$-- HOA
What's special
Backyard oasisRelaxing hot tubSoaking tubFully equipped kitchenBeautifully updatedAbundant workspaceSpacious main-level primary suite
- 27 days |
- 5,038 |
- 417 |
Likely to sell faster than
Zillow last checked:
Listing updated:
Listed by:
Deb Walton 724-776-2900,
COLDWELL BANKER REALTY 724-776-2900
Source: WPMLS,MLS#: 1766316 Originating MLS: West Penn Multi-List
Originating MLS: West Penn Multi-ListFacts & features
Interior
Bedrooms & bathrooms
- Bedrooms: 5
- Bathrooms: 4
- Full bathrooms: 4
Primary bedroom
- Level: Main
- Dimensions: 18x12
Bedroom 2
- Level: Upper
- Dimensions: 15x12
Bedroom 3
- Level: Upper
- Dimensions: 14x11
Bedroom 4
- Level: Upper
- Dimensions: 15x9
Bedroom 5
- Level: Main
- Dimensions: 11x10
Dining room
- Level: Main
- Dimensions: 12x9
Game room
- Level: Lower
Kitchen
- Level: Main
- Dimensions: 11x0
Laundry
- Level: Lower
- Dimensions: 15x12
Living room
- Level: Main
- Dimensions: 19x15
Heating
- Forced Air, Gas
Cooling
- Central Air
Appliances
- Included: Some Gas Appliances, Dryer, Dishwasher, Microwave, Refrigerator, Stove, Washer
Features
- Hot Tub/Spa
- Flooring: Ceramic Tile, Hardwood, Laminate, Carpet
- Basement: Finished,Walk-Out Access
- Number of fireplaces: 2
- Fireplace features: Gas, Wood Burning
Interior area
- Total structure area: 2,338
- Total interior livable area: 2,338 sqft
Video & virtual tour
Property
Parking
- Total spaces: 2
- Parking features: Attached, Garage, Garage Door Opener
- Has attached garage: Yes
Features
- Levels: Two
- Stories: 2
- Pool features: None
- Has spa: Yes
- Spa features: Hot Tub
Lot
- Size: 0.68 Acres
- Dimensions: 150 x 195 x 149 x 192
Construction
Type & style
- Home type: SingleFamily
- Architectural style: Two Story
- Property subtype: Single Family Residence
Materials
- Vinyl Siding
- Roof: Asphalt
Condition
- Resale
- Year built: 1940
Utilities & green energy
- Sewer: Public Sewer
- Water: Public
Community & HOA
Location
- Region: Gibsonia
Financial & listing details
- Price per square foot: $214/sqft
- Tax assessed value: $245,300
- Annual tax amount: $8,162
- Date on market: 7/24/2026
Estimated market value
$487,800
$463,000 - $512,000
$2,769/mo
Price history
| Date | Event | Price |
|---|---|---|
| 7/24/2026 | Listed for sale | $500,000$214/sqft |
Source:  WPMLS #1766316 Report a problem WPMLS #1766316 Report a problem | ||
Public tax history
Tax history is unavailable.
Monthly payment
Est. payment
Payment breakdown
Explore the cost of this home by adjusting the details. Changes won't be saved.Climate risks
Neighborhood: 15044
Nearby schools
GreatSchools rating
- 10/10Poff El SchoolGrades: K-5Distance: 0.2 mi
- 9/10Hampton Middle SchoolGrades: 6-8Distance: 1.4 mi
- 9/10Hampton High SchoolGrades: 9-12Distance: 1.8 mi
Schools provided by the listing agent
- District: Hampton Twp
Source: WPMLS. This data may not be complete. We recommend contacting the local school district to confirm school assignments for this home.
- $450,0005 bd4 ba2.2k sqft2947 Chautauqua St, Gibsonia, PA 15044Sold
- $340,7004 bd2 ba1.8k sqft2955 Chautauqua St, Gibsonia, PA 15044Off Market
- $333,8004 bd1 ba2k sqft2943 Chautauqua St, Gibsonia, PA 15044Off Market
- $390,2003 bd2 ba-- sqft2948 Chautauqua Dr, Gibsonia, PA 15044Off Market
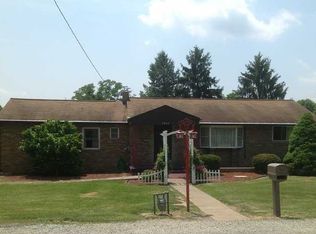
- $340,8003 bd2 ba1.8k sqft2948 Chautauqua St, Gibsonia, PA 15044Off Market
- $650,0006 bd4 ba-- sqft2967 Chautauqua St, Gibsonia, PA 15044Sold
- $312,7003 bd2 ba1.1k sqft5120 Polo Fields Dr, Gibsonia, PA 15044Off Market
- $296,6003 bd2 ba1.1k sqft5124 Polo Fields Dr, Gibsonia, PA 15044Off Market
A local agent can set up tours, give advice and negotiate with sellers.
A local lender can help you make sure your offer is ready when you are.
Similar homes
- $385,0003 bd2 ba1.5k sqft5184 Richland Rd, Gibsonia, PA 15044For Sale
 MLS ID #1770636, Linda Honeywill. WPMLS
 - $499,9004 bd3 ba2.6k sqft555 Thompson Run Rd, Pittsburgh, PA 15237For Sale
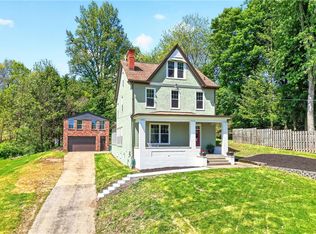 MLS ID #1753160, Kristi Stebler. WPMLS
 - $350,0003 bd2 ba1.5k sqft419 Patsy Dr, Gibsonia, PA 15044For Sale
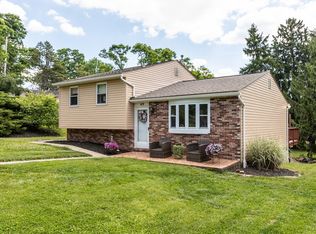 MLS ID #1755788, Jennifer Cosgrove. WPMLS
 - $425,0004 bd4 ba2.1k sqft457 Lynn Ann Dr, New Kensington, PA 15068For Sale
 MLS ID #1763926, Kristen Bollman. WPMLS
 - $349,0004 bd2 ba1.5k sqft1521 Fernledge Dr, Allison Park, PA 15101For SaleMLS ID #1770090, Amanda Naccarelli. WPMLS
- $524,9004 bd3 ba2.1k sqft120 Bayberry Ln, Cranberry Township, PA 16066For SaleMLS ID #1768371, Michael Reed. WPMLS
- $419,9003 bd2 ba1.3k sqft108 Needham Dr, Valencia, PA 16059For SaleMLS ID #1768140, Corey Wirtz. WPMLS
- $410,0004 bd2 ba2.2k sqft311 Redgate Rd, Sewickley, PA 15143For SaleMLS ID #1763356, Julie Rost. WPMLS
- $475,0004 bd3 ba2.7k sqft105 Bayberry Ln, Cranberry Township, PA 16066For SaleMLS ID #1749806, Tarasa Hurley. WPMLS
- $475,0005 bd2 ba2k sqft3075 Beechwood Blvd, Pittsburgh, PA 15217For SaleMLS ID #1752094, Jason Dalbey. WPMLS
- $359,9004 bd3 ba2.7k sqft116 Hawthorne Dr, Pittsburgh, PA 15235For SaleMLS ID #1770056, Gina Giampietro. WPMLS
- $450,0004 bd4 ba1.8k sqft580 Meadowvale Dr, Cheswick, PA 15024For SaleMLS ID #1746201, Shawn Rygelski. WPMLS
- $369,9003 bd3 ba2.3k sqft220 Walters Ave, Pittsburgh, PA 15209For SaleMLS ID #1769857, Melissa Barker. WPMLS
- $350,0004 bd2 ba1.9k sqft114 Virginia Rd, Pittsburgh, PA 15237For SaleMLS ID #1768461, Lisa Peters. WPMLS
- $449,9004 bd3 ba2.1k sqft1531 Forestview Dr, Pittsburgh, PA 15234For SaleMLS ID #1766738, Devon Lauer. WPMLS
- $478,9004 bd3 ba1.8k sqft1125 Sunrise Dr, Pittsburgh, PA 15243For SaleMLS ID #1767749, Patricia Cappelli. WPMLS
- $350,0003 bd3 ba1.6k sqft405 Peters Dr, Glenshaw, PA 15116For SaleMLS ID #1768947, Marcia Shipley. WPMLS
- $374,9003 bd3 ba1.6k sqft6150 Penn Dr, Butler, PA 16002For SaleMLS ID #1768598, Robert Iseman. WPMLS
- $385,0003 bd2 ba1.7k sqft1558 Duncan Dr, Pittsburgh, PA 15237For SaleMLS ID #1762546, Michael Reed. WPMLS
- $440,0004 bd4 ba2.3k sqft105 Hidden Valley Rd, Monroeville, PA 15146For SaleMLS ID #1758681, Jamie Cole. WPMLS
