Welcome to 108 Needham Drive in Middlesex Township—your own peaceful retreat nestled on a picturesque 1-acre lot in the highly sought-after Mars Area School District. This move-in ready 3-bedroom, 2-bath ranch offers the perfect blend of modern updates, functional living space, and the tranquility of country living, all while being just minutes from shopping, dining, major roadways, and everyday conveniences.
Inside, you'll find a thoughtfully updated interior featuring a beautifully remodeled kitchen that's perfect for preparing meals and creating lasting memories with family and friends. The inviting floor plan provides comfortable everyday living, while the spacious finished basement offers exceptional flexibility as a game room, family room, home office, fitness area, or the ultimate entertainment space.
After a long day, unwind in the beautifully updated bathroom, complete with a large soaking tub that creates a spa-like retreat right at home.
Step outside to your private backyard oasis, where you can relax on the back porch and enjoy the beauty and serenity of the surrounding landscape. Mature trees and peaceful views create the perfect setting for morning coffee, evening gatherings, or simply escaping the hustle and bustle of everyday life. Several outbuildings provide endless possibilities for storage, hobbies, a workshop, or recreational equipment.
Meticulously maintained and thoughtfully updated, this charming ranch offers the best of both worlds—peaceful country living with the convenience of nearby amenities. 108 Needham Drive is one you won't want to miss.
Under contract
Price cut: $25.1K (8/20)
$419,900
108 Needham Dr, Valencia, PA 16059
3beds
1,300sqft
Single Family Residence
Built in 1984
1.04 Acres Lot
$408,000 Zestimate®
$323/sqft
$-- HOA
What's special
Private backyard oasisSpacious finished basementBeautifully remodeled kitchenBeautifully updated bathroomThoughtfully updated interiorInviting floor plan
- 65 days
- 59
- 0
Zillow last checked:
Listing updated:
Listed by:
Corey Wirtz 724-602-0414,
CLEAR CHOICE ENTERPRISES, LLC 724-602-0414
Source: WPMLS,MLS#: 1768140 Originating MLS: West Penn Multi-List
Originating MLS: West Penn Multi-ListFacts & features
Interior
Bedrooms & bathrooms
- Bedrooms: 3
- Bathrooms: 2
- Full bathrooms: 2
Heating
- Forced Air, Gas
Cooling
- Central Air
Appliances
- Included: Some Electric Appliances, Dryer, Dishwasher, Refrigerator, Stove, Washer
Features
- Flooring: Tile, Vinyl, Carpet
- Basement: Walk-Out Access
Interior area
- Total structure area: 1,300
- Total interior livable area: 1,300 sqft
Video & virtual tour
Property
Parking
- Parking features: Garage Door Opener
- Has garage: Yes
Features
- Levels: One
- Stories: 1
Lot
- Size: 1.04 Acres
- Dimensions: 1.04
Details
- Parcel number: 230S8A200000
Construction
Type & style
- Home type: SingleFamily
- Architectural style: Ranch
- Property subtype: Single Family Residence
Materials
- Frame
- Roof: Asphalt
Condition
- Resale
- Year built: 1984
Utilities & green energy
- Sewer: Public Sewer
- Water: Well
Community & HOA
Location
- Region: Valencia
Financial & listing details
- Price per square foot: $323/sqft
- Tax assessed value: $13,460
- Annual tax amount: $2,024
- Date on market: 8/5/2026
Estimated market value
$408,000
$388,000 - $428,000
$1,655/mo
Price history
| Date | Event | Price |
|---|---|---|
| 8/28/2026 | Pending sale | $419,900$323/sqft |
Source:  WPMLS #1768140 Report a problem WPMLS #1768140 Report a problem | ||
| 8/20/2026 | Price change | $419,900-5.6%$323/sqft |
Source: WPMLS #1768140 Report a problem | ||
| 8/5/2026 | Listed for sale | $445,000-1.1%$342/sqft |
Source: WPMLS #1768140 Report a problem | ||
| 8/4/2026 | Listing removed | $450,000$346/sqft |
Source: WPMLS #1761597 Report a problem | ||
| 7/14/2026 | Price change | $450,000-5.3%$346/sqft |
Source: WPMLS #1761597 Report a problem | ||
| 7/3/2026 | Listed for sale | $475,000$365/sqft |
Source: WPMLS #1761597 Report a problem | ||
| 6/30/2026 | Pending sale | $475,000$365/sqft |
Source: WPMLS #1761597 Report a problem | ||
| 6/25/2026 | Listed for sale | $475,000$365/sqft |
Source: WPMLS #1761597 Report a problem | ||
Public tax history
| Year | Property taxes | Tax assessment |
|---|---|---|
| 2025 | $2,014 +0.7% | $13,460 |
| 2024 | $2,001 +2.4% | $13,460 |
| 2023 | $1,954 +2.9% | $13,460 |
| 2022 | $1,898 | $13,460 |
| 2021 | $1,898 | $13,460 |
| 2020 | $1,898 +44.9% | $13,460 |
| 2019 | $1,309 -29.8% | $13,460 |
| 2018 | $1,866 +249.9% | $13,460 |
| 2017 | $533 -9.1% | $13,460 |
| 2016 | $587 +115% | $13,460 |
| 2015 | $273 | $13,460 |
| 2014 | $273 | $13,460 |
| 2013 | $273 +5.1% | $13,460 |
| 2012 | $260 | $13,460 |
| 2011 | $260 | $13,460 |
| 2010 | $260 | $13,460 |
| 2009 | $260 +5% | $13,460 +33.3% |
| 2008 | $247 +11.1% | $10,096 |
| 2007 | $223 | $10,096 |
| 2006 | $223 -51.5% | $10,096 |
| 2005 | $459 -61.8% | $10,096 |
| 2004 | $1,201 +201.3% | $10,096 |
| 2003 | $399 +14.5% | $10,096 |
| 2002 | $348 +9.5% | $10,096 |
| 2000 | $318 +14.5% | $10,096 |
| 1999 | $278 | $10,096 |
Find assessor info on the county website
Monthly payment
Est. payment
Payment breakdown
Explore the cost of this home by adjusting the details. Changes won't be saved.Climate risks
Neighborhood: 16059
Nearby schools
Schools provided by the listing agent
- District: Mars Area
Source: WPMLS. This data may not be complete. We recommend contacting the local school district to confirm school assignments for this home.

Similar homes
- $589,9993 bd3 ba1.2k sqft166 Old Glade Mill Rd, Valencia, PA 16059For Sale
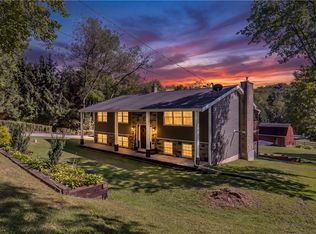 MLS ID #1774124, Nicole Chirdon. WPMLS
 - $399,9993 bd3 ba1.4k sqft668 Bairdford Rd, Gibsonia, PA 15044For Sale
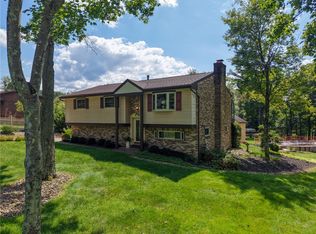 MLS ID #1771495, Jane Doyle. WPMLS
 - $393,0004 bd2 ba1.2k sqft225 Horne Ave, Saxonburg, PA 16056For Sale
 MLS ID #1763786, JoAnn Echtler. WPMLS
 - $399,9004 bd2 ba1.8k sqft411 Kerry Dr, Butler, PA 16001For Sale
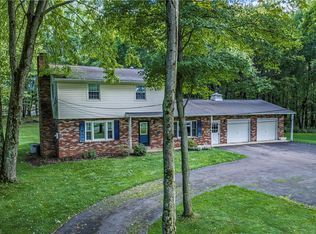 MLS ID #1777374, Charles Swidzinski. WPMLS
