Home Features:
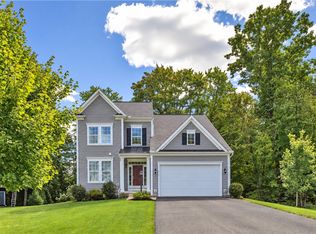
Welcome to this beautifully updated 4-bedroom, 2.5-bathroom two-story home in the borough of Mars, Pennsylvania. The move-in-ready interior offers a refinished kitchen and bathrooms, updated flooring throughout, a water filtration system, a security system, as well as a camera system. Additional highlights include a spacious integral garage, an inviting front yard, and a fully fenced backyard with a storage shed for lawn equipment and tools. The back deck features a gazebo-style outdoor retreat with an included hot tub, creating an ideal space for relaxing or entertaining.
Location:
Situated on a dead-end street in a convenient Mars Borough location, this home is next to a park with a basketball court and baseball field and is within walking distance of downtown Mars. The property provides easy access to Mars schools, which are approximately 10 minutes away, as well as the shopping, dining, entertainment, and amenities of Cranberry Township.
Nearby Attractions:
Enjoy the convenience of walking to Garfield Park, the Mars Library, Cosmic Ice Cream, Big Shot Bob’s Wings, Stick City Brewery, Mars Pizza, and numerous other downtown shops and restaurants. The area is also known for local events, seasonal activities, and community parades, offering an exceptional blend of small-town charm and everyday convenience.
For sale
Price cut: $20K (9/30)
$469,000
397 Lincoln Ave, Mars, PA 16046
4beds
1,480sqft
Single Family Residence
Built in 2001
0.44 Acres Lot
$465,600 Zestimate®
$317/sqft
$-- HOA
What's special
Inviting front yardFully fenced backyardRefinished kitchen and bathroomsSpacious integral garageMove-in-ready interiorIncluded hot tubSecurity system
- 63 days
- 1,174
- 96
Zillow last checked:
Listing updated:
Listed by:
Adam Slivka 724-864-5916,
CENTURY 21 FAIRWAYS REAL ESTATE 724-864-5916
Source: WPMLS,MLS#: 1770088 Originating MLS: West Penn Multi-List
Originating MLS: West Penn Multi-ListFacts & features
Interior
Bedrooms & bathrooms
- Bedrooms: 4
- Bathrooms: 3
- Full bathrooms: 2
- 1/2 bathrooms: 1
Primary bedroom
- Level: Upper
- Dimensions: 18x12
Bedroom 2
- Level: Upper
- Dimensions: 13x12
Bedroom 3
- Level: Upper
- Dimensions: 12x10
Bedroom 4
- Level: Basement
- Dimensions: 11x11
Dining room
- Level: Main
- Dimensions: 11x11
Entry foyer
- Level: Main
- Dimensions: 4x12
Family room
- Level: Main
- Dimensions: 16x11
Kitchen
- Level: Main
- Dimensions: 12x11
Laundry
- Level: Main
Living room
- Level: Main
- Dimensions: 16x14
Heating
- Forced Air, Gas
Cooling
- Central Air
Appliances
- Included: Some Gas Appliances, Convection Oven, Cooktop, Dishwasher, Microwave, Refrigerator, Stove
Features
- Hot Tub/Spa, Jetted Tub, Kitchen Island
- Flooring: Vinyl
- Windows: Multi Pane, Screens
- Basement: Interior Entry
Interior area
- Total structure area: 1,480
- Total interior livable area: 1,480 sqft
Video & virtual tour
Property
Parking
- Total spaces: 4
- Parking features: Built In, Garage Door Opener
- Has attached garage: Yes
Features
- Levels: Two
- Stories: 2
- Pool features: None
- Has spa: Yes
- Spa features: Hot Tub
Lot
- Size: 0.44 Acres
- Dimensions: 0.439
Details
- Parcel number: 450S1G9A20000
Construction
Type & style
- Home type: SingleFamily
- Architectural style: Two Story
- Property subtype: Single Family Residence
Materials
- Roof: Asphalt
Condition
- Resale
- Year built: 2001
Utilities & green energy
- Sewer: Public Sewer
- Water: Public
Community & HOA
Community
- Features: Public Transportation
- Security: Security System
- Subdivision: Mars Borough
Location
- Region: Mars
Financial & listing details
- Price per square foot: $317/sqft
- Tax assessed value: $21,020
- Annual tax amount: $3,098
- Date on market: 8/17/2026
Estimated market value
$465,600
$442,000 - $489,000
$2,426/mo
Price history
| Date | Event | Price |
|---|---|---|
| 9/30/2026 | Price change | $469,000-4.1%$317/sqft |
Source:  WPMLS #1770088 Report a problem WPMLS #1770088 Report a problem | ||
| 9/1/2026 | Price change | $489,000-3.9%$330/sqft |
Source: WPMLS #1770088 Report a problem | ||
| 8/17/2026 | Listed for sale | $509,000$344/sqft |
Source: WPMLS #1770088 Report a problem | ||
Public tax history
| Year | Property taxes | Tax assessment |
|---|---|---|
| 2025 | $3,425 +0.6% | $21,020 |
| 2024 | $3,404 +4.8% | $21,020 |
| 2023 | $3,247 +2.8% | $21,020 |
| 2022 | $3,160 +1% | $21,020 |
| 2021 | $3,130 | $21,020 |
| 2020 | $3,130 +50.8% | $21,020 |
| 2019 | $2,076 -32.6% | $21,020 |
| 2018 | $3,080 +229.2% | $21,020 |
| 2017 | $936 -9.1% | $21,020 |
| 2016 | $1,029 +141.5% | $21,020 |
| 2015 | $426 | $21,020 |
| 2014 | $426 | $21,020 |
| 2013 | $426 +5.1% | $21,020 |
| 2012 | $406 | $21,020 |
| 2011 | $406 | $21,020 |
| 2010 | $406 | $21,020 |
| 2009 | $406 +5% | $21,020 +33.3% |
| 2008 | $386 +11.1% | $15,766 |
| 2007 | $348 | $15,766 |
| 2006 | $348 -55.9% | $15,766 |
| 2005 | $788 -58% | $15,766 |
| 2004 | $1,876 +153.2% | $15,766 |
| 2003 | $741 | $15,766 |
| 2002 | $741 | $15,766 |
Find assessor info on the county website
Monthly payment
Est. payment
Payment breakdown
Explore the cost of this home by adjusting the details. Changes won't be saved.Climate risks
Neighborhood: 16046
Nearby schools
Schools provided by the listing agent
- District: Mars Area
Source: WPMLS. This data may not be complete. We recommend contacting the local school district to confirm school assignments for this home.
Similar homes
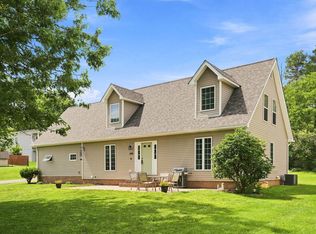
- $514,9994 bd3 ba2k sqft7020 Franklin Rd, Seven Fields, PA 16046For Sale
 MLS ID #1758964, Ashley Schultz. WPMLS
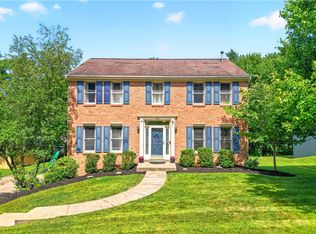
 - $552,9003 bd2 ba1.8k sqft108 Winfield Manor Dr, Mars, PA 16046For Sale
 MLS ID #1759381, Ryan Bibza. WPMLS
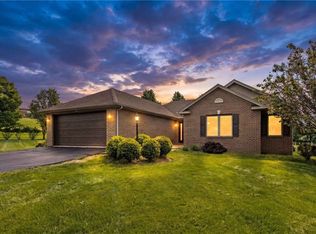
 - $549,9004 bd3 ba1.9k sqft333 Warrick Dr, Seven Fields, PA 16046For Sale
 MLS ID #1772720, Jodi Hilliard. WPMLS
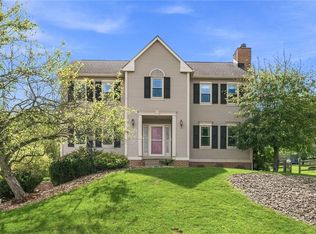
 - $464,9004 bd3 ba2k sqft112 Foxtail Ct, Evans City, PA 16033For Sale
 MLS ID #1774170, Georgie Smigel. WPMLS
