160 Harmony Road isn't just another townhome. It's a home that lives so much larger than you'd expect.
Beautifully positioned as an end unit with a wooded backdrop, this exceptional 3-bedroom, 3.5-bath townhome delivers the space, privacy and comfort of a single-family home with the convenience of low-maintenance living.
Step inside and discover an inviting, open-concept design where natural light, tasteful finishes and a stunning stone fireplace create a warm and welcoming atmosphere. The spacious kitchen features granite countertops, rich cabinetry, stainless steel appliances and a generous peninsula that connects effortlessly to the dining and living areas, perfect for everything from quiet evenings at home to entertaining friends.
But the real surprise may be just beyond the sliding doors. An expansive private deck, complete with a beautiful wood gazebo and metal roof, creates an extraordinary outdoor living room overlooking a peaceful wooded setting. Morning coffee, summer dinners or simply unwinding at the end of the day. This is a space you'll never want to leave!
Upstairs, the spacious primary suite feels like a private retreat, featuring a beautifully remodeled bathroom with custom tile, a glass-enclosed shower and dual vanities. The enormous custom walk-in closet, complete with built-in shelving, drawers and abundant hanging space, is a feature rarely found in townhome living.
The finished walkout lower level adds yet another dimension, offering an expansive second living area with a full bathroom and direct outdoor access. Whether you envision movie nights, a game room, a home gym or comfortable accommodations for guests, the possibilities are endless.
And while the setting feels wonderfully tucked away, you're just minutes from the shopping, restaurants and conveniences of Wexford, with easy access to Route 19 and I-79 via Warrendale exit and onramp.
HOA covers roof, lawn maintenance and window replacement.
For sale
$450,000
160 Harmony Rd, Wexford, PA 15090
3beds
2,681sqft
Townhouse
Built in 2012
7,670 Square Feet Lot
$447,900 Zestimate®
$168/sqft
$200/mo HOA
What's special
Expansive private deckTasteful finishesNatural lightInviting open-concept designRich cabinetryStunning stone fireplaceDual vanities
- 39 days
- 1,082
- 74
Zillow last checked:
Listing updated:
Listed by:
Alex Giannetti 724-933-6300,
RE/MAX SELECT REALTY 724-933-6300
Source: WPMLS,MLS#: 1778259 Originating MLS: West Penn Multi-List
Facts & features
Interior
Bedrooms & bathrooms
- Bedrooms: 3
- Bathrooms: 4
- Full bathrooms: 3
- 1/2 bathrooms: 1
Heating
- Gas
Cooling
- Central Air
Appliances
- Included: Some Gas Appliances, Dryer, Dishwasher, Disposal, Microwave, Refrigerator, Stove, Washer
Features
- Kitchen Island, Pantry, Window Treatments
- Flooring: Ceramic Tile, Laminate, Carpet
- Windows: Multi Pane, Screens, Window Treatments
- Basement: Finished,Walk-Out Access
- Number of fireplaces: 1
- Fireplace features: Gas
Interior area
- Total structure area: 2,681
- Total interior livable area: 2,681 sqft
Video & virtual tour
Property
Parking
- Total spaces: 2
- Parking features: Attached, Garage, Garage Door Opener
- Has attached garage: Yes
Features
- Levels: Two
- Stories: 2
Lot
- Size: 7,670 Square Feet
- Dimensions: 0.1761
Details
- Parcel number: 1824A00095000000
Construction
Type & style
- Home type: Townhouse
- Architectural style: Two Story
- Property subtype: Townhouse
Materials
- Brick
- Roof: Composition
Condition
- Resale
- Year built: 2012
Utilities & green energy
- Sewer: Public Sewer
- Water: Public
Community & HOA
Community
- Features: Public Transportation
- Security: Security System
HOA
- Has HOA: Yes
- HOA fee: $200 monthly
Location
- Region: Wexford
Financial & listing details
- Price per square foot: $168/sqft
- Tax assessed value: $234,500
- Annual tax amount: $5,973
- Date on market: 10/8/2026
Estimated market value
$447,900
$426,000 - $470,000
$2,973/mo
Price history
| Date | Event | Price |
|---|---|---|
| 11/12/2026 | Listed for sale | $450,000$168/sqft |
Source:  WPMLS #1778259 Report a problem | ||
| 11/2/2026 | Pending sale | $450,000$168/sqft |
Source: WPMLS #1778259 Report a problem | ||
| 10/8/2026 | Listed for sale | $450,000+57.9%$168/sqft |
Source: WPMLS #1778259 Report a problem | ||
| 1/8/2016 | Sold | $285,000+6.8%$106/sqft |
Source: WPMLS #1075746 Report a problem | ||
| 6/18/2012 | Sold | $266,760$100/sqft |
Source: Public Record Report a problem | ||
Public tax history
| Year | Property taxes | Tax assessment |
|---|---|---|
| 2025 | $5,945 +6.1% | $216,500 |
| 2024 | $5,605 +447.4% | $216,500 |
| 2023 | $1,024 +0% | $216,500 |
| 2022 | $1,024 | $216,500 |
| 2021 | $1,024 +2% | $216,500 |
| 2020 | $1,004 -2% | $216,500 |
| 2019 | $1,024 -80.4% | $216,500 |
| 2018 | $5,228 | $216,500 |
| 2017 | $5,228 +410.6% | $216,500 |
| 2016 | $1,024 -79.9% | $216,500 |
| 2015 | $5,099 | $216,500 +61% |
| 2014 | -- | $134,450 +1133.5% |
| 2013 | -- | $10,900 |
Find assessor info on the county website
Monthly payment
Est. payment
Payment breakdown
Explore the cost of this home by adjusting the details. Changes won't be saved.Climate risks
Neighborhood: 15090
Nearby schools
Schools provided by the listing agent
- District: North Allegheny
Source: WPMLS. This data may not be complete. We recommend contacting the local school district to confirm school assignments for this home.


Similar homes
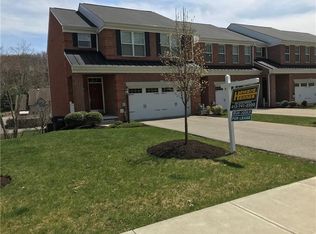
- $364,9993 bd3 ba1.8k sqft10550 Cherry Grove Ct, Wexford, PA 15090For Sale
 MLS ID #1768049, Dustin Hook. WPMLS
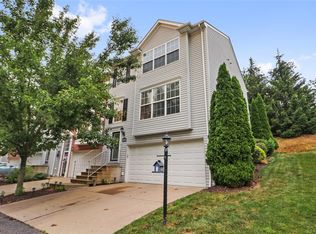
- $549,9004 bd3 ba2.3k sqft869 Hillcrest Cir, Wexford, PA 15090For Sale
 MLS ID #1781313, Melissa Beck. WPMLS
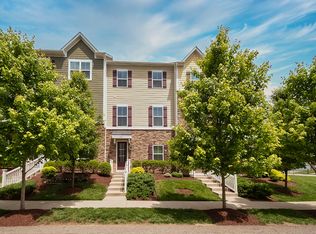
- $429,9003 bd3 ba2.2k sqft2017 Hemlock Ln, Mars, PA 16046For Sale
 MLS ID #1774505, Mary Brettell. WPMLS
- $435,0003 bd3 ba2.1k sqft306 Cross Creek Dr, Cranberry Township, PA 16066For Sale
 MLS ID #1781187, Heather Irwin. WPMLS
