Nestled in the heart of desirable Adams Township, this exceptional Rosecliff model blends sophisticated style, generous living spaces, and effortless comfort. While you have a chance to add your personal touches, you'll have comfort in knowing the HVAC system was replaced in 2024 and the Hot Water Tank was new in 2025. One of the larger floor plans available, this beautifully appointed townhome offers 3 spacious bedrooms with the flexibility for a 4th, thoughtfully designed to accommodate today’s lifestyle.
The main level showcases an elegant open-concept design, ideal for both refined entertaining and everyday living, with wooded views extending from the expansive rear deck. The sunlit kitchen is both stylish and functional, featuring a welcoming breakfast bar, abundant cabinetry, and a complete appliance package.
Upstairs, designer-inspired tones and plush carpeting create a warm, inviting atmosphere. The impressive primary retreat offers a true sanctuary with dual walk-in closets and a spacious private bath. Two additional bedrooms, a beautifully appointed full bath, convenient second-floor laundry, and a cozy loft or sitting area complete the upper level.
The expansive 26x18 lower level presents exceptional versatility, offering the perfect setting for a sophisticated game room, media lounge, home office, guest retreat, or additional living space—enhanced by the convenience of a full bath.
A two-car garage, low HOA fees, and the advantage of Butler County’s favorable taxes further elevate the appeal of this remarkable residence. Ideally located just moments from major highways, upscale shopping, dining, and everyday conveniences, this is a rare opportunity to enjoy luxury townhome living in one of the area’s most desirable communities.
For sale
Price cut: $5K (9/30)
$374,900
205 Broadstone Dr, Mars, PA 16046
3beds
2,248sqft
Townhouse
Built in 2011
5,662 Square Feet Lot
$373,900 Zestimate®
$167/sqft
$40/mo HOA
What's special
Two-car garageSophisticated styleGenerous living spacesExpansive rear deckDesigner-inspired tonesImpressive primary retreatAbundant cabinetry
- 69 days
- 797
- 58
Likely to sell faster than
Zillow last checked:
Listing updated:
Listed by:
Ronald Huber 724-282-1313,
BERKSHIRE HATHAWAY THE PREFERRED REALTY 724-282-1313
Source: WPMLS,MLS#: 1768754 Originating MLS: West Penn Multi-List
Originating MLS: West Penn Multi-ListFacts & features
Interior
Bedrooms & bathrooms
- Bedrooms: 3
- Bathrooms: 4
- Full bathrooms: 3
- 1/2 bathrooms: 1
Primary bedroom
- Level: Upper
- Dimensions: 16x14
Bedroom 2
- Level: Upper
- Dimensions: 11x11
Bedroom 3
- Level: Upper
- Dimensions: 11x7
Dining room
- Level: Main
- Dimensions: Combo
Entry foyer
- Level: Main
- Dimensions: 11x5
Family room
- Level: Lower
- Dimensions: 20x19
Kitchen
- Level: Main
- Dimensions: Combo
Laundry
- Level: Upper
Living room
- Level: Main
- Dimensions: 19x15
Heating
- Forced Air, Gas
Cooling
- Central Air
Appliances
- Included: Some Electric Appliances, Dishwasher, Disposal, Microwave, Refrigerator, Stove
Features
- Pantry
- Flooring: Laminate, Carpet
- Basement: Finished,Interior Entry
Interior area
- Total structure area: 2,248
- Total interior livable area: 2,248 sqft
Video & virtual tour
Property
Parking
- Total spaces: 2
- Parking features: Attached, Garage, Garage Door Opener
- Has attached garage: Yes
Features
- Levels: Two
- Stories: 2
Lot
- Size: 5,662 Square Feet
- Dimensions: 29 x 190 x 29 x 190
Details
- Parcel number: 010S20CT5504D0000
Construction
Type & style
- Home type: Townhouse
- Architectural style: Contemporary,Two Story
- Property subtype: Townhouse
Materials
- Brick, Vinyl Siding
- Roof: Asphalt
Condition
- Resale
- Year built: 2011
Utilities & green energy
- Sewer: Public Sewer
- Water: Public
Community & HOA
Community
- Subdivision: Kaufmann Run
HOA
- Has HOA: Yes
- HOA fee: $40 monthly
Location
- Region: Mars
Financial & listing details
- Price per square foot: $167/sqft
- Tax assessed value: $23,900
- Annual tax amount: $3,379
- Date on market: 8/7/2026
Estimated market value
$373,900
$355,000 - $393,000
$2,854/mo
Price history
| Date | Event | Price |
|---|---|---|
| 9/30/2026 | Price change | $374,900-1.3%$167/sqft |
Source:  WPMLS #1768754 Report a problem WPMLS #1768754 Report a problem | ||
| 8/27/2026 | Price change | $379,900-1.3%$169/sqft |
Source: WPMLS #1768754 Report a problem | ||
| 8/13/2026 | Price change | $384,900-0.8%$171/sqft |
Source: WPMLS #1768754 Report a problem | ||
| 8/2/2026 | Price change | $387,900-1.8%$173/sqft |
Source: WPMLS #1753222 Report a problem | ||
| 7/29/2026 | Listed for sale | $394,900$176/sqft |
Source: WPMLS #1753222 Report a problem | ||
| 5/31/2026 | Pending sale | $394,900$176/sqft |
Source: WPMLS #1753222 Report a problem | ||
| 5/29/2026 | Contingent | $394,900$176/sqft |
Source: WPMLS #1753222 Report a problem | ||
| 5/26/2026 | Price change | $394,900-1.3%$176/sqft |
Source: WPMLS #1753222 Report a problem | ||
| 5/15/2026 | Listed for sale | $399,900+9.6%$178/sqft |
Source: WPMLS #1753222 Report a problem | ||
| 6/23/2023 | Sold | $365,000+0%$162/sqft |
Source: WPMLS #1598026 Report a problem | ||
| 5/1/2023 | Contingent | $364,900$162/sqft |
Source: WPMLS #1598026 Report a problem | ||
| 4/29/2023 | Price change | $364,900-1.4%$162/sqft |
Source: WPMLS #1598026 Report a problem | ||
| 3/29/2023 | Listed for sale | $369,900+2.8%$165/sqft |
Source: WPMLS #1598026 Report a problem | ||
| 3/21/2023 | Listing removed | -- |
Source: Owner Report a problem | ||
| 2/16/2023 | Price change | $359,900-2.7%$160/sqft |
Source: Owner Report a problem | ||
| 2/11/2023 | Price change | $369,900-2.6%$165/sqft |
Source: Owner Report a problem | ||
| 2/9/2023 | Listed for sale | $379,900+35.7%$169/sqft |
Source: Owner Report a problem | ||
| 3/18/2022 | Listing removed | -- |
Source: Zillow Rental Manager Report a problem | ||
| 3/6/2022 | Listed for rent | $2,290+20.5%$1/sqft |
Source: Zillow Rental Manager Report a problem | ||
| 3/24/2021 | Listing removed | -- |
Source: Owner Report a problem | ||
| 7/20/2016 | Listing removed | $1,900-13.4%$1/sqft |
Source: Owner Report a problem | ||
| 7/14/2016 | Listing removed | $279,900$125/sqft |
Source: Owner Report a problem | ||
| 5/1/2016 | Price change | $279,900+3.7%$125/sqft |
Source: Owner Report a problem | ||
| 4/26/2016 | Price change | $269,900-3.6%$120/sqft |
Source: Owner Report a problem | ||
| 3/30/2016 | Listed for sale | $279,900+37%$125/sqft |
Source: Owner Report a problem | ||
| 2/28/2016 | Listing removed | $2,195$1/sqft |
Source: Owner Report a problem | ||
| 12/22/2011 | Sold | $204,325$91/sqft |
Source: Public Record Report a problem | ||
Public tax history
| Year | Property taxes | Tax assessment |
|---|---|---|
| 2025 | $3,379 +0.7% | $23,900 |
| 2024 | $3,355 +2.5% | $23,900 |
| 2023 | $3,272 +3.1% | $23,900 |
| 2022 | $3,173 | $23,900 |
| 2021 | $3,173 | $23,900 |
| 2020 | $3,173 +34% | $23,900 |
| 2019 | $2,368 -24% | $23,900 |
| 2018 | $3,116 +315.5% | $23,900 |
| 2017 | $750 -9.1% | $23,900 |
| 2016 | $825 +70.2% | $23,900 |
| 2015 | $485 | $23,900 |
| 2014 | $485 | $23,900 |
| 2013 | $485 +7.6% | $23,900 +2.4% |
| 2012 | $451 | $23,350 |
Find assessor info on the county website
Monthly payment
Est. payment
Payment breakdown
Explore the cost of this home by adjusting the details. Changes won't be saved.Climate risks
Neighborhood: 16046
Nearby schools
Schools provided by the listing agent
- District: Mars Area
Source: WPMLS. This data may not be complete. We recommend contacting the local school district to confirm school assignments for this home.
Similar homes
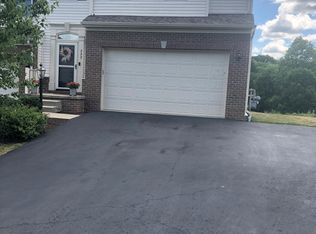
- $359,9003 bd3 ba2k sqft1803 Pointe View Dr, Mars, PA 16046For Sale
 MLS ID #1759988, Amy Skamai. WPMLS
 - $369,0003 bd3 ba2k sqft213 Cranesbill Dr, Mars, PA 16046For Sale
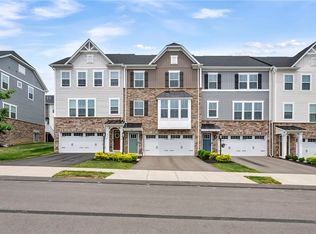 MLS ID #1773835, Leann Monz. WPMLS
 - $429,9003 bd3 ba2.2k sqft2017 Hemlock Ln, Mars, PA 16046For Sale
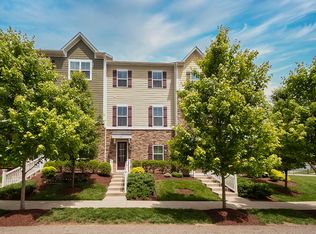 MLS ID #1774505, Mary Brettell. WPMLS
 - $292,5002 bd3 ba2.2k sqft116 Hillvue Dr, Seven Fields, PA 16046For Sale
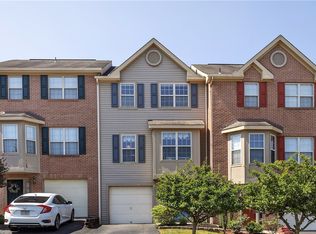 MLS ID #1766459, Sandra Schall. WPMLS
