Enjoy this end unit townhome with updates galore in highly sought after Bellvue Park! The location is unmatched: just a quick walk to Graham Park and just across the street from the amazing clubhouse with community pool. Plus, no other townhomes behind this home and quick and easy drive to 19 and all Cranberry Twp amenities! Enter from the six panel door, and be impressed with the new woodlike LVP entry, naturally lit by the transom and double window. Be sure to notice all of the fresh neutral paint and updated lighting throughout. This first floor offers bedroom 3/den with a bay window, and set up for surround sound. This room is also adjacent to a large storage room with exhaust fan, prepiped for a bathroom. The newly carpeted steps lead to the main floor, which offers MORE high-end wide luxury vinyl plank flooring, greatroom that boasts a wall of windows, industrial look shelving, custom blinds, and leads to the kitchen. The kitchen offers refaced cabinets, upgraded and new stainless appliances, a walk-in corner pantry, and French door to private deck. This room also boasts LED recessed lights, a new lighting fixture, and lots of natural light with transoms above the windows, and side windows since this is an end-unit townhome. The eat-in kitchen is large enough for a spacious table, lit with a trendy new light fixture above. Updated powder room boasts new vanity, fixtures, hardware and mirror. As you make your way upstairs, be impressed by a vaulted primary bedroom that offers a walk-in closet, ceiling fan, surround sound, and an amazing upgraded primary bathroom suite, including a glass and ceramic shower, ceramic surround whirlpool, new faucets and fixtures, a double basin vanity, and floating shelves. Bedroom 2 also offers a walk-in closet, floating shelves, and access to a well appointed newly upgraded hall bathroom boasting a new vanity, faucet, and fixtures. The 1st floor laundry is fully equipped with washer and dryer. The spacious garage offers an automatic door opener. Don't miss seeing this move-in updated townhome!
For sale
$339,900
111 Lewisham Rd, Cranberry Township, PA 16066
3beds
1,992sqft
Condominium
Built in 2010
-- sqft lot
$335,900 Zestimate®
$171/sqft
$145/mo HOA
What's special
Industrial look shelvingGlass and ceramic showerCustom blindsFloating shelvesFresh neutral paintNew woodlike lvp entryWalk-in corner pantry
- 31 days
- 538
- 41
Likely to sell faster than
Zillow last checked:
Listing updated:
Listed by:
Georgie Smigel 724-776-2963,
COLDWELL BANKER REALTY 724-776-2900
Source: WPMLS,MLS#: 1769317 Originating MLS: West Penn Multi-List
Originating MLS: West Penn Multi-ListFacts & features
Interior
Bedrooms & bathrooms
- Bedrooms: 3
- Bathrooms: 3
- Full bathrooms: 2
- 1/2 bathrooms: 1
Primary bedroom
- Level: Upper
- Dimensions: 16x15
Bedroom 2
- Level: Upper
- Dimensions: 13x12
Bedroom 3
- Level: Lower
- Dimensions: 12x12
Entry foyer
- Level: Lower
Kitchen
- Level: Main
- Dimensions: 19x18
Laundry
- Level: Lower
- Dimensions: 08x06
Living room
- Level: Main
- Dimensions: 21x14
Heating
- Forced Air, Gas
Cooling
- Central Air
Appliances
- Included: Some Electric Appliances, Dryer, Dishwasher, Disposal, Microwave, Refrigerator, Stove, Washer
Features
- Jetted Tub, Kitchen Island, Pantry, Window Treatments
- Flooring: Other, Vinyl, Carpet
- Windows: Multi Pane, Screens, Window Treatments
- Basement: Finished,Walk-Out Access
Interior area
- Total structure area: 1,992
- Total interior livable area: 1,992 sqft
Video & virtual tour
Property
Parking
- Total spaces: 2
- Parking features: Built In, Garage Door Opener
- Has attached garage: Yes
Features
- Levels: Two
- Stories: 2
- Pool features: None
- Has spa: Yes
Lot
- Size: 2,178 Square Feet
- Dimensions: 30 x 73 x 29 x 73
Details
- Parcel number: 130S39AN1280000
Construction
Type & style
- Home type: Condo
- Architectural style: Two Story
- Property subtype: Condominium
Materials
- Frame, Vinyl Siding
- Roof: Other
Condition
- Resale
- Year built: 2010
Utilities & green energy
- Sewer: Public Sewer
- Water: Public
Community & HOA
Community
- Security: Security System
HOA
- Has HOA: Yes
- HOA fee: $145 monthly
Location
- Region: Cranberry Township
Financial & listing details
- Price per square foot: $171/sqft
- Tax assessed value: $24,350
- Annual tax amount: $4,559
- Date on market: 8/28/2026
Estimated market value
$335,900
$319,000 - $353,000
$2,531/mo
Price history
| Date | Event | Price |
|---|---|---|
| 8/28/2026 | Listed for sale | $339,900+48.4%$171/sqft |
Source:  WPMLS #1769317 Report a problem WPMLS #1769317 Report a problem | ||
| 2/21/2019 | Sold | $229,000-4.5%$115/sqft |
Source: WPMLS #1351927 Report a problem | ||
| 1/4/2019 | Pending sale | $239,900$120/sqft |
Source: BERKSHIRE HATHAWAY THE PREFERRED REALTY #1351927 Report a problem | ||
| 10/20/2018 | Price change | $239,900-2.1%$120/sqft |
Source: BERKSHIRE HATHAWAY THE PREFERRED REALTY #1351927 Report a problem | ||
| 7/28/2018 | Listed for sale | $245,000+18.4%$123/sqft |
Source: NORTHWOOD REALTY SERVICES CRANBERRY #1351927 Report a problem | ||
| 5/18/2018 | Listing removed | $1,495$1/sqft |
Source: Zillow Rental Network Report a problem | ||
| 5/7/2018 | Listed for rent | $1,495$1/sqft |
Source: Zillow Rental Network Report a problem | ||
| 6/14/2017 | Listing removed | $1,495$1/sqft |
Source: Zillow Rental Network Report a problem | ||
| 5/24/2017 | Price change | $1,495-3.5%$1/sqft |
Source: Zillow Rental Network Report a problem | ||
| 4/23/2017 | Price change | $1,550-6.1%$1/sqft |
Source: Zillow Rental Network Report a problem | ||
| 2/21/2017 | Listed for rent | $1,650-15.4%$1/sqft |
Source: Zillow Rental Network Report a problem | ||
| 8/6/2015 | Listing removed | $1,950$1/sqft |
Source: Howard Hanna - Cranberry #1061459 Report a problem | ||
| 6/9/2015 | Listed for rent | $1,950$1/sqft |
Source: Howard Hanna - Cranberry #1061459 Report a problem | ||
| 6/24/2010 | Sold | $206,900$104/sqft |
Source: Public Record Report a problem | ||
Public tax history
| Year | Property taxes | Tax assessment |
|---|---|---|
| 2025 | $4,498 +3.1% | $24,350 |
| 2024 | $4,363 +3.1% | $24,350 |
| 2023 | $4,234 +1.5% | $24,350 |
| 2022 | $4,172 | $24,350 |
| 2021 | $4,172 +1.5% | $24,350 |
| 2020 | $4,109 +32% | $24,350 |
| 2019 | $3,114 -23.4% | $24,350 |
| 2018 | $4,063 +308.2% | $24,350 |
| 2017 | $995 -9.1% | $24,350 |
| 2016 | $1,095 +121.8% | $24,350 |
| 2015 | $494 | $24,350 |
| 2014 | $494 | $24,350 |
| 2013 | $494 +5.1% | $24,350 |
| 2012 | $470 | $24,350 |
| 2011 | $470 | $24,350 |
Find assessor info on the county website
Monthly payment
Est. payment
Payment breakdown
Explore the cost of this home by adjusting the details. Changes won't be saved.Climate risks
Neighborhood: 16066
Nearby schools
Schools provided by the listing agent
- District: Seneca Valley
Source: WPMLS. This data may not be complete. We recommend contacting the local school district to confirm school assignments for this home.
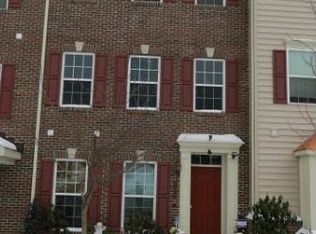
- $357,900-- bd-- ba-- sqft109 Lewisham Rd, Cranberry Township, PA 16066Off Market
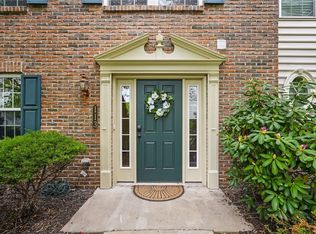
- $350,0003 bd4 ba1.4k sqft113 Lewisham Rd, Cranberry Township, PA 16066Sold
- $346,8003 bd3 ba-- sqft107 Lewisham Rd, Cranberry Township, PA 16066Off Market
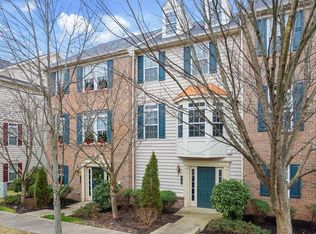
- $314,0004 bd3 ba2.4k sqft115 Lewisham Rd, Cranberry Township, PA 16066Sold
Similar homes
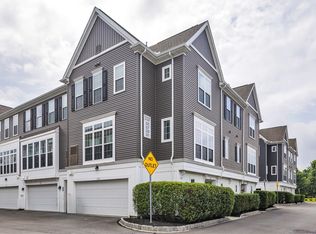
- $375,0003 bd3 ba2k sqft325 Parade St, Cranberry Township, PA 16066For Sale
 MLS ID #1773495, Georgie Smigel. WPMLS
 - $389,9003 bd4 ba1.8k sqft115 Sample Ln, Cranberry Township, PA 16066For Sale
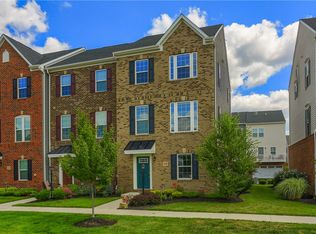 MLS ID #1764816, Katelyn Dominelli. WPMLS
 - $399,9993 bd4 ba1.8k sqft231 Eagle Dr, Cranberry Township, PA 16066For Sale
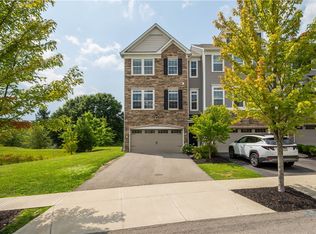 MLS ID #1769102, John Macdonald. WPMLS
 - $399,0004 bd3 ba1.8k sqft235 Eagle Dr, Cranberry Township, PA 16066For Sale
 MLS ID #1767846, Silvia Kazas. WPMLS
