In Cranberry Township’s Bellevue Park, this beautifully maintained Weaver Builders patio home pairs easy one-level living with the neighborhood feel of The Villas at Isleworth. Set on a tree-lined, sidewalk-lined street, 2104 Isleworth Ln offers 2 bedrooms, 2 baths, 1,597 sq ft, and an attached 2-car garage. The southern-facing lot helps maximize natural light throughout the day, adding warmth to the open living spaces, sunroom, and bedrooms. The bright layout connects the living room, dining area, and kitchen with vaulted ceilings, abundant windows, neutral finishes, and a gas log fireplace with a tile surround and white mantel. A sunroom/flex room with French doors, hardwood flooring, a ceiling fan, and walls of windows offers a standout space for a home office, reading room, hobby area, or casual sitting room. The kitchen features stained wood cabinetry, roll-out drawers, stainless steel appliances, a gas range, double-bowl sink, raised breakfast bar, tile flooring, and a Bosch microwave updated in 2022 with minimal use. Both bedrooms feature vaulted ceilings, ceiling fans, and walk-in closets, and the home also includes generous storage and two full baths. A separate laundry room with utility sink adds everyday function. The HOA covers exterior maintenance, landscaping, and snow removal, supporting a simpler routine year-round. Community amenities include a clubhouse with gathering space, kitchenette/serving bar, billiards/game area, fitness room, and outdoor pool. Walking distance to Graham Park. Close to all Cranberry Township conveniences.
For sale
Price cut: $7.5K (7/31)
$445,000
2104 Isleworth Ln, Cranberry Township, PA 16066
2beds
1,597sqft
Condominium, Single Family Residence
Built in 2010
-- sqft lot
$432,600 Zestimate®
$279/sqft
$385/mo HOA
What's special
Open living spacesWalls of windowsAbundant windowsGas rangeTree-lined sidewalk-lined streetRaised breakfast barRoll-out drawers
- 101 days |
- 446 |
- 13 |
Zillow last checked:
Listing updated:
Listed by:
Linda Honeywill 412-847-2697,
BERKSHIRE HATHAWAY THE PREFERRED REALTY 412-367-8000
Source: WPMLS,MLS#: 1750646 Originating MLS: West Penn Multi-List
Originating MLS: West Penn Multi-ListFacts & features
Interior
Bedrooms & bathrooms
- Bedrooms: 2
- Bathrooms: 2
- Full bathrooms: 2
Primary bedroom
- Level: Main
- Dimensions: 15x13
Bedroom 2
- Level: Main
- Dimensions: 15x14
Den
- Level: Main
- Dimensions: 16x12
Dining room
- Level: Main
- Dimensions: 14x11
Entry foyer
- Level: Main
Laundry
- Level: Main
- Dimensions: 8x7
Living room
- Level: Main
- Dimensions: 16x16
Heating
- Forced Air, Gas
Cooling
- Central Air
Appliances
- Included: Some Gas Appliances, Cooktop, Dishwasher, Disposal, Microwave, Refrigerator, Stove
Features
- Central Vacuum, Pantry, Window Treatments
- Flooring: Hardwood, Vinyl, Carpet
- Windows: Multi Pane, Screens, Window Treatments
- Number of fireplaces: 1
Interior area
- Total structure area: 1,597
- Total interior livable area: 1,597 sqft
Video & virtual tour
Property
Parking
- Total spaces: 2
- Parking features: Attached, Garage, Garage Door Opener
- Has attached garage: Yes
Features
- Pool features: Pool
Lot
- Size: 2,857 Square Feet
- Dimensions: 0.0656
Details
- Parcel number: 130S39AC321040000
Construction
Type & style
- Home type: Condo
- Architectural style: Colonial,Patio Home
- Property subtype: Condominium, Single Family Residence
- Attached to another structure: Yes
Materials
- Brick, Vinyl Siding
- Roof: Asphalt
Condition
- Resale
- Year built: 2010
Details
- Warranty included: Yes
Utilities & green energy
- Sewer: Public Sewer
- Water: Public
Community & HOA
Community
- Subdivision: Bellevue Park
HOA
- Has HOA: Yes
- HOA fee: $385 monthly
Location
- Region: Cranberry Township
Financial & listing details
- Price per square foot: $279/sqft
- Tax assessed value: $22,260
- Annual tax amount: $3,989
- Date on market: 5/7/2026
Estimated market value
$432,600
$411,000 - $454,000
$2,755/mo
Price history
| Date | Event | Price |
|---|---|---|
| 7/31/2026 | Price change | $445,000-1.7%$279/sqft |
Source:  WPMLS #1750646 Report a problem WPMLS #1750646 Report a problem | ||
| 7/6/2026 | Price change | $452,500-3.7%$283/sqft |
Source: WPMLS #1750646 Report a problem | ||
| 5/22/2026 | Listed for sale | $470,000$294/sqft |
Source: WPMLS #1750646 Report a problem | ||
| 5/9/2026 | Contingent | $470,000$294/sqft |
Source: WPMLS #1750646 Report a problem | ||
| 5/7/2026 | Listed for sale | $470,000$294/sqft |
Source: WPMLS #1750646 Report a problem | ||
Public tax history
| Year | Property taxes | Tax assessment |
|---|---|---|
| 2025 | $4,112 +3.1% | $22,260 |
| 2024 | $3,989 +3.1% | $22,260 |
| 2023 | $3,870 +1.5% | $22,260 |
| 2022 | $3,814 | $22,260 |
| 2021 | $3,814 +1.5% | $22,260 |
| 2020 | $3,757 +32% | $22,260 |
| 2019 | $2,847 -23.4% | $22,260 |
| 2018 | $3,715 +308.2% | $22,260 |
| 2017 | $910 -9.1% | $22,260 |
| 2016 | $1,001 +121.8% | $22,260 |
| 2015 | $451 | $22,260 |
| 2014 | $451 | $22,260 |
| 2013 | $451 +5.1% | $22,260 |
| 2012 | $429 | $22,260 |
| 2011 | $429 | $22,260 |
Find assessor info on the county website
Monthly payment
Est. payment
Payment breakdown
Explore the cost of this home by adjusting the details. Changes won't be saved.Climate risks
Neighborhood: 16066
Nearby schools
GreatSchools rating
- 8/10Haine Elementary SchoolGrades: K-4Distance: 0.3 mi
- 7/10Ryan Gloyer Middle SchoolGrades: 7-8Distance: 7.5 mi
- 6/10Seneca Valley Senior High SchoolGrades: 9-12Distance: 7.6 mi
Schools provided by the listing agent
- District: Seneca Valley
Source: WPMLS. This data may not be complete. We recommend contacting the local school district to confirm school assignments for this home.
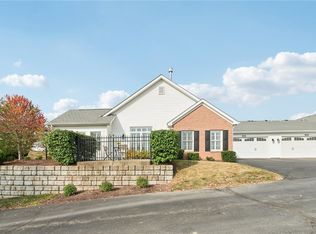
- $473,7052 bd2 ba1.7k sqft2102 Isleworth Ln, Cranberry Township, PA 16066Sold
- $397,700-- bd-- ba-- sqft2103 Isleworth Ln, Cranberry Township, PA 16066Off Market
- $430,300-- bd-- ba-- sqft2101 Isleworth Ln, Cranberry Township, PA 16066Off Market
- $393,800-- bd-- ba-- sqft2111 Isleworth Ln, Cranberry Township, PA 16066Off Market
- $460,0002 bd2 ba1.5k sqft2113 Isleworth Ln, Cranberry Township, PA 16066Sold
- $408,3002 bd2 ba-- sqft2121 Isleworth Ln, Cranberry Township, PA 16066Off Market
- $425,200-- bd-- ba-- sqft2122 Isleworth Ln, Cranberry Township, PA 16066Off Market
- $397,700-- bd-- ba-- sqft2123 Isleworth Ln, Cranberry Township, PA 16066Off Market
A local agent can set up tours, give advice and negotiate with sellers.
A local lender can help you make sure your offer is ready when you are.
Similar homes
- $449,0003 bd3 ba1.9k sqft2164 Isleworth Ln, Cranberry Township, PA 16066For Sale
 MLS ID #1766857, Pierre Khoury. WPMLS
 - $520,0005 bd4 ba2.2k sqft214 Hunting Ridge Trl, Cranberry Township, PA 16066For Sale
 MLS ID #1769302, Ryan Bibza. WPMLS
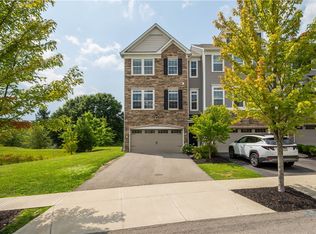
 - $409,9993 bd4 ba1.8k sqft231 Eagle Dr, Cranberry Township, PA 16066For Sale
 MLS ID #1769102, John Macdonald. WPMLS
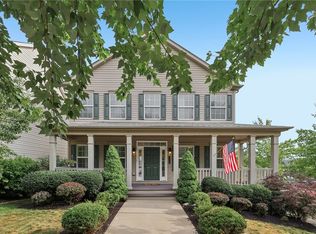
 - $500,0003 bd3 ba2k sqft354 Wealdstone Rd, Cranberry Township, PA 16066For Sale
 MLS ID #1763327, Erin Amelio. WPMLS
 - $385,0003 bd3 ba2k sqft208 Linehan Pl, Cranberry Township, PA 16066For SaleMLS ID #1769335, Jason Rakers. WPMLS
- $399,9993 bd4 ba1.8k sqft115 Sample Ln, Cranberry Township, PA 16066For SaleMLS ID #1764816, Katelyn Dominelli. WPMLS
- $415,0004 bd3 ba1.8k sqft235 Eagle Dr, Cranberry Township, PA 16066For SaleMLS ID #1767846, Silvia Kazas. WPMLS
- $524,9004 bd3 ba2.1k sqft120 Bayberry Ln, Cranberry Township, PA 16066For SaleMLS ID #1768371, Michael Reed. WPMLS
- $324,9003 bd2 ba1.1k sqft225 Sandalwood Dr, Cranberry Township, PA 16066For SaleMLS ID #1762611, Erin Berg. WPMLS
- $449,9002 bd2 ba1.9k sqft533 Pioneer Ln, Freedom, PA 15042For SaleMLS ID #1759464, Georgie Smigel. WPMLS
- $318,0003 bd3 ba1k sqft23 Ashford Dr, Cranberry Township, PA 16066For SaleMLS ID #1762661, Marnie Murray. WPMLS
- $447,5002 bd2 ba1.7k sqft2403 Eloquent Ln, Valencia, PA 16059For SaleMLS ID #1768761, Lee Blystone. WPMLS
- $429,9003 bd3 ba2k sqft254 Patriot Ln, Freedom, PA 15042For SaleMLS ID #1767066, Georgie Smigel. WPMLS
- $490,0002 bd2 ba1.8k sqft307 Spring Valley Dr, Zelienople, PA 16063For SaleMLS ID #1752587, Ronald Huber. WPMLS
- $435,0003 bd2 ba1.7k sqft401 River Glen Dr, Baden, PA 15005For SaleMLS ID #1766715, Garrett Waldschmidt. WPMLS
- $514,0002 bd2 ba1.8k sqft906 Spring Valley Dr, Zelienople, PA 16063For SaleMLS ID #1763687, Georgie Smigel. WPMLS
- $435,0002 bd2 ba1.6k sqft2192 Westview Cir, Harmony, PA 16037For SaleMLS ID #1762334, Kimberly Maier. WPMLS
- $364,9002 bd2 ba1.5k sqft618 Old Glory Ln, Freedom, PA 15042For SaleMLS ID #1767433, Elaine Howe. WPMLS
- $450,0003 bd3 ba1.9k sqft924 Bell Dr, Wexford, PA 15090For SaleMLS ID #1767703, Jene Boehm. WPMLS
- $409,9002 bd2 ba1.7k sqft3103 Ambassador Ln, Valencia, PA 16059For SaleMLS ID #1760726, Sue Neal. WPMLS
