Welcome to easy, carefree living in one of Cranberry Township's most desirable patio home communities! This beautifully maintained 3-bedroom, 2-bath condo offers the convenience of true main-level living with the added flexibility of a spacious loft guest suite upstairs.
The thoughtfully designed floor plan features a bright, open living and dining area with soaring ceilings, a cozy fireplace, and abundant natural light. The primary suite, second bedroom, full bath, and laundry room are all conveniently located on the main level, making everyday living comfortable and accessible.
The upper-level loft provides an ideal private guest retreat, complete with a third bedroom and generous bonus space—perfect for visiting family, hobbies, or a quiet home office.
Enjoy morning coffee on the covered front porch overlooking the peaceful neighborhood, or spend your time doing the things you love while the HOA takes care of lawn maintenance, snow removal, exterior maintenance, and roof replacement.
Residents also enjoy access to the community clubhouse, swimming pool, and a variety of social activities, making it easy to stay active and connected.
Located in the heart of Cranberry Township, you'll appreciate the low Butler County taxes while being just minutes from:
* Shopping and grocery stores
* UPMC Passavant and AHN Wexford hospitals
* Restaurants and everyday conveniences
* I-79, Route 19, the Pennsylvania Turnpike, and Route 228 for easy commuting
Whether you're looking to simplify your lifestyle, downsize without sacrificing space, or enjoy low-maintenance living in a welcoming community, 23 Ashford Drive offers the perfect combination of comfort, convenience, and peace of mind.
This home has been pre-inspected and is available to those with serious interest.
For sale
Price cut: $2K (7/31)
$318,000
23 Ashford Dr, Cranberry Township, PA 16066
3beds
1,037sqft
Condominium, Single Family Residence
Built in 1990
-- sqft lot
$313,500 Zestimate®
$307/sqft
$380/mo HOA
What's special
Cozy fireplaceTrue main-level livingAbundant natural lightSoaring ceilingsGenerous bonus space
- 57 days |
- 1,220 |
- 34 |
Likely to sell faster than
Zillow last checked:
Listing updated:
Listed by:
Marnie Murray 724-933-8500,
KELLER WILLIAMS STEEL CITY 724-933-8500
Source: WPMLS,MLS#: 1762661 Originating MLS: West Penn Multi-List
Originating MLS: West Penn Multi-ListFacts & features
Interior
Bedrooms & bathrooms
- Bedrooms: 3
- Bathrooms: 3
- Full bathrooms: 2
- 1/2 bathrooms: 1
Heating
- Gas
Cooling
- Central Air
Appliances
- Included: Some Electric Appliances, Cooktop, Dryer, Dishwasher, Disposal, Microwave, Refrigerator, Stove, Washer
Features
- Flooring: Carpet, Vinyl
- Windows: Screens
- Has basement: No
- Number of fireplaces: 1
- Fireplace features: Gas
Interior area
- Total structure area: 1,037
- Total interior livable area: 1,037 sqft
Property
Parking
- Total spaces: 2
- Parking features: Attached, Garage, Garage Door Opener
- Has attached garage: Yes
Lot
- Size: 1,542 Square Feet
- Dimensions: 0.0354
Details
- Parcel number: 130S12CD230000
Construction
Type & style
- Home type: Condo
- Architectural style: Patio Home
- Property subtype: Condominium, Single Family Residence
- Attached to another structure: Yes
Materials
- Brick
Condition
- Resale
- Year built: 1990
Community & HOA
HOA
- Has HOA: Yes
- HOA fee: $380 monthly
Location
- Region: Cranberry Township
Financial & listing details
- Price per square foot: $307/sqft
- Tax assessed value: $19,645
- Annual tax amount: $3,678
- Date on market: 7/1/2026
Estimated market value
$313,500
$298,000 - $329,000
$1,915/mo
Price history
| Date | Event | Price |
|---|---|---|
| 7/31/2026 | Price change | $318,000-0.6%$307/sqft |
Source:  WPMLS #1762661 Report a problem WPMLS #1762661 Report a problem | ||
| 7/1/2026 | Listed for sale | $320,000$309/sqft |
Source: WPMLS #1762661 Report a problem | ||
Public tax history
| Year | Property taxes | Tax assessment |
|---|---|---|
| 2025 | $3,629 +3.1% | $19,645 |
| 2024 | $3,520 +3.1% | $19,645 |
| 2023 | $3,416 +1.5% | $19,645 |
| 2022 | $3,366 | $19,645 |
| 2021 | $3,366 +1.5% | $19,645 |
| 2020 | $3,315 +37.3% | $19,645 |
| 2019 | $2,415 -26.3% | $19,645 |
| 2018 | $3,278 +308.2% | $19,645 |
| 2017 | $803 -9.1% | $19,645 |
| 2016 | $883 +121.8% | $19,645 |
| 2015 | $398 | $19,645 |
| 2014 | $398 | $19,645 |
| 2013 | $398 +5.1% | $19,645 |
| 2012 | $379 | $19,645 |
| 2011 | $379 | $19,645 |
| 2010 | $379 | $19,645 |
| 2009 | $379 +5% | $19,645 +33.3% |
| 2008 | $361 +11.1% | $14,734 |
| 2006 | $325 -47.1% | $14,734 |
| 2005 | $614 -64.5% | $14,734 |
| 2004 | $1,733 +215.7% | $14,734 |
| 2003 | $549 | $14,734 |
| 2002 | $549 +10.4% | $14,734 |
| 2000 | $497 +13.4% | $14,734 |
| 1999 | $438 | $14,734 |
Find assessor info on the county website
Monthly payment
Est. payment
Payment breakdown
Explore the cost of this home by adjusting the details. Changes won't be saved.Climate risks
Neighborhood: 16066
Nearby schools
GreatSchools rating
- 8/10Haine Middle SchoolGrades: 5-6Distance: 0.5 mi
- 7/10Ryan Gloyer Middle SchoolGrades: 7-8Distance: 8.3 mi
- 6/10Seneca Valley Senior High SchoolGrades: 9-12Distance: 8.4 mi
Schools provided by the listing agent
- District: Seneca Valley
Source: WPMLS. This data may not be complete. We recommend contacting the local school district to confirm school assignments for this home.
- $270,4002 bd2 ba-- sqft24 Ashford Dr, Cranberry Township, PA 16066Off Market

- $250,0002 bd2 ba1k sqft25 Ashford Dr, Cranberry Township, PA 16066Sold

- $332,700-- bd-- ba-- sqft26 Ashford Dr, Cranberry Township, PA 16066Off Market
- $272,8002 bd2 ba-- sqft42 Ashford Dr, Cranberry Township, PA 16066Off Market
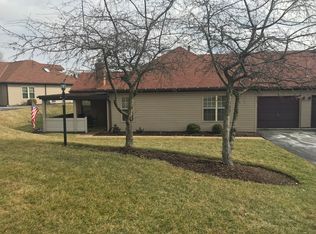
- $264,0002 bd1 ba-- sqft17 Ashford Dr, Cranberry Township, PA 16066Off Market
- $267,300-- bd-- ba-- sqft18 Ashford Dr, Cranberry Township, PA 16066Off Market
- $266,5002 bd2 ba-- sqft18 Ashford Dr, Cranberry Twp, PA 16066Off Market
- $273,800-- bd-- ba-- sqft14 Ashford Dr, Cranberry Township, PA 16066Off Market
A local agent can set up tours, give advice and negotiate with sellers.
A local lender can help you make sure your offer is ready when you are.
Similar homes
- $299,9003 bd2 ba1.2k sqft264 Clearbrook Ct, Cranberry Township, PA 16066For Sale
 MLS ID #1769687, Chad Leonberg. WPMLS
 - $350,0003 bd3 ba1.4k sqft106 Pony Dr, Freedom, PA 15042For Sale
 MLS ID #1771353, Christine Yarosz. WPMLS
 - $340,0003 bd3 ba1.1k sqft105 Carriage Dr, Freedom, PA 15042For Sale
 MLS ID #1770979, Jan Stevens. WPMLS
 - $275,0003 bd2 ba1.2k sqft592 Jane St, Cranberry Township, PA 16066For Sale
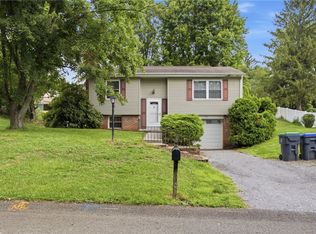 MLS ID #1769295, Rachel VanNosdeln. WPMLS
 - $214,9002 bd2 ba765 sqft1017 Cottonwood Ct, Cranberry Township, PA 16066For SaleMLS ID #1771166, JoAnn Echtler. WPMLS
- $339,9003 bd3 ba1.1k sqft331 Rolling Hills Rd, Freedom, PA 15042For SaleMLS ID #1770840, Dennis Marquez. WPMLS
- $239,9002 bd2 ba1k sqft602 Sunset Cir, Cranberry Township, PA 16066For SaleMLS ID #1763331, Samantha Young. WPMLS
- $215,0003 bd3 ba1.4k sqft759 Sunset Cir, Cranberry Township, PA 16066For SaleMLS ID #1767300, Michael Pohlot. WPMLS
- $315,0003 bd3 ba1.4k sqft147 Aberdeen Dr, Pittsburgh, PA 15237For SaleMLS ID #1769609, Adam Wheeler. WPMLS
- $219,9002 bd2 ba1k sqft411 Stockton Rdg, Cranberry Township, PA 16066For SaleMLS ID #1747681, Theodora Malobicky. WPMLS
- $325,0003 bd2 ba1.4k sqft135 Cranbrooke Dr, Coraopolis, PA 15108For SaleMLS ID #1771487, Jessica Breidegam. WPMLS
- $329,9903 bd3 ba1.5k sqft10555 Forest Hill Dr, Wexford, PA 15090For SaleMLS ID #1769501, Jingli Zhang. WPMLS
- $285,0002 bd2 ba1.3k sqft248 Adams Pointe Blvd Unit 2, Mars, PA 16046For SaleMLS ID #1735968, Lisa Mendicino. WPMLS
- $399,9003 bd3 ba1.4k sqft129 Green Forest Dr, Baden, PA 15005For SaleMLS ID #1762995, Kelly Matheis Eckenrode. WPMLS
- $200,0003 bd3 ba1k sqft878 4th St, Baden, PA 15005For SaleMLS ID #1770897, Tarasa Hurley. WPMLS
- $325,0003 bd2 ba1.4k sqft223 Bryson Ave, Pittsburgh, PA 15202For SaleMLS ID #1768762, Rachel Wisniewski. WPMLS
- $324,9003 bd1 ba1.2k sqft684 Crescent Blvd, Crescent, PA 15046For SaleMLS ID #1768323, Amy Logan. WPMLS
- $335,0003 bd3 ba1.4k sqft142 Jarod Dr, Coraopolis, PA 15108For SaleMLS ID #1761359, Robin Ross. WPMLS
- $350,0004 bd2 ba1.5k sqft191 Tate Rd, Hookstown, PA 15050For SaleMLS ID #1769309, Sandra Toulouse. WPMLS
- $349,0003 bd2 ba1.4k sqft127 Allan Dr, Beaver, PA 15009For SaleMLS ID #1768620, Keith Berry. WPMLS
