Welcome home to 223 Bryson Avenue, where stylish updates and everyday comfort come together in the heart of Emsworth! This beautifully maintained 3-bedroom home features a newly renovated kitchen with modern finishes, ample cabinetry, and a spacious breakfast bar that opens seamlessly to the dining area—perfect for entertaining family and friends.
The updated bathrooms offer a fresh, contemporary feel, while the bright and inviting main living spaces provide warmth and functionality. The finished lower level expands your living space with a cozy family room, ideal for movie nights, a game room, home office, or workout area.
Outside, enjoy a level yard with plenty of room for relaxing, gardening, or entertaining. Additional highlights include owned solar panels, helping to improve energy efficiency and reduce utility costs.
Conveniently located just minutes from shopping, dining, major highways, Downtown Pittsburgh, and Pittsburgh International Airport, this move-in-ready home offers the perfect blend of comfort, style, and convenience.
Don't miss your opportunity to make 223 Bryson Avenue your next home—schedule your private showing today!
For sale
$325,000
223 Bryson Ave, Pittsburgh, PA 15202
3beds
1,495sqft
Single Family Residence
Built in 1980
9,099 Square Feet Lot
$315,600 Zestimate®
$217/sqft
$-- HOA
What's special
- 48 days
- 610
- 42
Likely to sell faster than
Zillow last checked:
Listing updated:
Listed by:
Rachel Wisniewski 412-264-8300,
COLDWELL BANKER REALTY 412-264-8300
Source: WPMLS,MLS#: 1768762 Originating MLS: West Penn Multi-List
Originating MLS: West Penn Multi-ListFacts & features
Interior
Bedrooms & bathrooms
- Bedrooms: 3
- Bathrooms: 2
- Full bathrooms: 2
Primary bedroom
- Level: Main
- Dimensions: 14x11
Bedroom 2
- Level: Main
- Dimensions: 12x11
Bedroom 3
- Level: Main
- Dimensions: 9x9
Bonus room
- Level: Lower
- Dimensions: 25x11
Dining room
- Level: Main
- Dimensions: 11x9
Game room
- Level: Lower
- Dimensions: 25x11
Kitchen
- Level: Main
- Dimensions: 11x10
Laundry
- Level: Lower
Living room
- Level: Main
- Dimensions: 13x13
Heating
- Forced Air, Gas
Cooling
- Central Air
Appliances
- Included: Some Gas Appliances, Dryer, Dishwasher, Refrigerator, Stove, Washer
Features
- Flooring: Carpet, Hardwood, Tile
- Basement: Full,Walk-Out Access
Interior area
- Total structure area: 1,495
- Total interior livable area: 1,495 sqft
Video & virtual tour
Property
Parking
- Parking features: Off Street
Features
- Levels: Multi/Split
- Stories: 2
Lot
- Size: 9,099 Square Feet
- Dimensions: 0.2089
Details
- Parcel number: 0276J00164000000
Construction
Type & style
- Home type: SingleFamily
- Architectural style: Split Level
- Property subtype: Single Family Residence
Materials
- Vinyl Siding
- Roof: Composition
Condition
- Resale
- Year built: 1980
Community & HOA
Location
- Region: Pittsburgh
Financial & listing details
- Price per square foot: $217/sqft
- Tax assessed value: $115,900
- Annual tax amount: $3,492
- Date on market: 8/7/2026
Estimated market value
$315,600
$300,000 - $331,000
$1,848/mo
Price history
| Date | Event | Price |
|---|---|---|
| 8/7/2026 | Listed for sale | $325,000+170.8%$217/sqft |
Source:  WPMLS #1768762 Report a problem WPMLS #1768762 Report a problem | ||
| 6/26/2003 | Sold | $120,000$80/sqft |
Source: Public Record Report a problem | ||
Public tax history
| Year | Property taxes | Tax assessment |
|---|---|---|
| 2025 | $3,298 +6.3% | $97,900 |
| 2024 | $3,103 +570.1% | $97,900 |
| 2023 | $463 | $97,900 |
| 2022 | $463 | $97,900 |
| 2021 | $463 +2% | $97,900 |
| 2020 | $454 -2% | $97,900 |
| 2019 | $463 -45.4% | $97,900 |
| 2018 | $848 -68.3% | $97,900 |
| 2017 | $2,678 +478.2% | $97,900 |
| 2016 | $463 -82.7% | $97,900 |
| 2015 | $2,679 | $97,900 |
| 2014 | -- | $97,900 -3% |
| 2013 | -- | $100,900 +0.1% |
| 2012 | -- | $100,800 |
| 2011 | -- | $100,800 |
| 2010 | -- | $100,800 |
| 2009 | -- | $100,800 |
| 2008 | -- | $100,800 |
| 2007 | -- | $100,800 -4% |
| 2006 | -- | $105,000 |
| 2005 | -- | $105,000 +9.3% |
| 2004 | -- | $96,100 |
| 2003 | -- | $96,100 +1.4% |
| 2002 | -- | $94,800 |
Find assessor info on the county website
Monthly payment
Est. payment
Payment breakdown
Explore the cost of this home by adjusting the details. Changes won't be saved.Climate risks
Neighborhood: Emsworth
Nearby schools
Schools provided by the listing agent
- District: Avonworth
Source: WPMLS. This data may not be complete. We recommend contacting the local school district to confirm school assignments for this home.
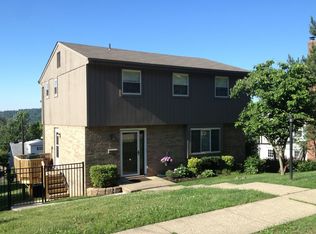
Similar homes
- $250,0003 bd2 ba1.2k sqft6537 Ohio River Blvd, Pittsburgh, PA 15202For Sale
 MLS ID #1771730, Emily Ochman. WPMLS
 - $339,9003 bd2 ba1.8k sqft14 Fawnvue Dr, Mc Kees Rocks, PA 15136For Sale
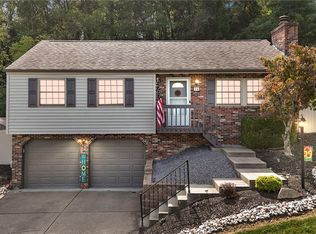 MLS ID #1774017, Diane DiGregory. WPMLS
 - $335,0003 bd3 ba1.3k sqft208 Parkedge Rd, Pittsburgh, PA 15220For Sale
 MLS ID #1766984, Amanda Gomez. WPMLS
 - $325,0003 bd2 ba1.5k sqft419 Patsy Dr, Gibsonia, PA 15044For Sale
 MLS ID #1774608, Jennifer Cosgrove. WPMLS
