Welcome Home to this Beautifully Updated Property in a Fantastic Setting in Robinson Township!! Huge Corner Lot, Complete with a Dream Yard and In-Ground Pool, Perfect for Relaxing or Entertaining, New Trex Deck and Screened in Covered Porch, Solar Pannels, Inside, you’ll find New LVP Flooring throughout, Fresh Paint, The Gourmet Kitchen features Granite Countertops, a Tile Backsplash, Stainless Steel Appliances, Refrigerator included and Tile Flooring, Creating a Stylish and Functional Space for Everyday Living. The Spacious Living Room provides plenty of room to gather, while the Main-level Laundry adds Everyday Convenience. All three Bedrooms feature Newer Flooring and Ceiling Fans. Gorgeous Full Bath on the Main Level, Marble Vanity, Tiled Shower, the Game Room is truly an Entertainer’s Dream, featuring a Stone Fireplace. An additional Lower-Level Room provides flexible space that could be used as a 4th Bedroom, Office, Guest room, or Hobby area. A Convenient Half Bath, Laundry Room, Dog Washing Station and Abundant Storage add even more functionality, the property also includes Two Sets of Washers and Dryers, 2 Sheds, Privacy Fencing, and an Electric Dog Fence.
Outside, Enjoy the Spacious Private Yard, Pool, Newer Pool Heater and Filter, Perfect Setting for Gatherings and Outdoor Fun.
Conveniently Located close to Schools, Shopping, Pittsburgh International Airport, and so much more, this Home offers an Impressive Combination of Updates, Space, Privacy, and Entertainment, Come see all this Wonderful Property has to Offer!
For sale
Price cut: $6K (9/29)
$379,000
19 Ellen Dr, Mc Kees Rocks, PA 15136
3beds
1,440sqft
Single Family Residence
Built in 1974
0.57 Acres Lot
$376,700 Zestimate®
$263/sqft
$-- HOA
What's special
Spacious private yardPrivacy fencingElectric dog fenceIn-ground poolDream yardFresh paintHuge corner lot
- 33 days
- 1,716
- 140
Likely to sell faster than
Zillow last checked:
Listing updated:
Listed by:
Barbara Baker 412-833-7700,
BERKSHIRE HATHAWAY THE PREFERRED REALTY 412-833-7700
Source: WPMLS,MLS#: 1771501 Originating MLS: West Penn Multi-List
Originating MLS: West Penn Multi-ListFacts & features
Interior
Bedrooms & bathrooms
- Bedrooms: 3
- Bathrooms: 2
- Full bathrooms: 1
- 1/2 bathrooms: 1
Primary bedroom
- Level: Main
- Dimensions: 14x11
Bedroom 2
- Level: Main
- Dimensions: 12x11
Bedroom 3
- Level: Main
- Dimensions: 14x11
Dining room
- Level: Main
- Dimensions: 13x12
Game room
- Level: Lower
Kitchen
- Level: Main
- Dimensions: 12x10
Living room
- Level: Main
- Dimensions: 22x12
Heating
- Forced Air, Gas
Cooling
- Central Air
Appliances
- Included: Some Gas Appliances, Dryer, Dishwasher, Disposal, Microwave, Refrigerator, Stove, Washer
Features
- Pantry, Window Treatments
- Flooring: Carpet
- Windows: Window Treatments
- Basement: Finished,Walk-Out Access
- Number of fireplaces: 1
- Fireplace features: Gas
Interior area
- Total structure area: 1,440
- Total interior livable area: 1,440 sqft
Video & virtual tour
Property
Parking
- Total spaces: 2
- Parking features: Attached, Garage, Garage Door Opener
- Has attached garage: Yes
Features
- Levels: One
- Stories: 1
- Pool features: Pool
Lot
- Size: 0.57 Acres
- Dimensions: 0.5731
Details
- Parcel number: 0208P00003000000
Construction
Type & style
- Home type: SingleFamily
- Architectural style: Ranch
- Property subtype: Single Family Residence
Materials
- Roof: Composition
Condition
- Resale
- Year built: 1974
Utilities & green energy
- Sewer: Public Sewer
- Water: Public
Community & HOA
Location
- Region: Mc Kees Rocks
Financial & listing details
- Price per square foot: $263/sqft
- Tax assessed value: $184,900
- Annual tax amount: $5,102
- Date on market: 8/27/2026
Estimated market value
$376,700
$358,000 - $396,000
$2,001/mo
Price history
| Date | Event | Price |
|---|---|---|
| 9/29/2026 | Listed for sale | $379,000-1.6%$263/sqft |
Source:  WPMLS #1771501 Report a problem WPMLS #1771501 Report a problem | ||
| 9/19/2026 | Contingent | $385,000$267/sqft |
Source: WPMLS #1771501 Report a problem | ||
| 9/10/2026 | Price change | $385,000-2.5%$267/sqft |
Source: WPMLS #1771501 Report a problem | ||
| 8/27/2026 | Listed for sale | $395,000+12.9%$274/sqft |
Source: WPMLS #1771501 Report a problem | ||
| 7/14/2023 | Sold | $350,000+1.5%$243/sqft |
Source: WPMLS #1608860 Report a problem | ||
| 6/9/2023 | Contingent | $344,900$240/sqft |
Source: WPMLS #1608860 Report a problem | ||
| 6/3/2023 | Listed for sale | $344,900+86.4%$240/sqft |
Source: WPMLS #1608860 Report a problem | ||
| 10/24/2014 | Sold | $185,000-9.7%$128/sqft |
Source: WPMLS #1023357 Report a problem | ||
| 8/26/2014 | Pending sale | $204,900$142/sqft |
Source: RE/MAX Select Realty #1023357 Report a problem | ||
| 8/16/2014 | Listed for sale | $204,900$142/sqft |
Source: RE/MAX Select Realty #1023357 Report a problem | ||
Public tax history
| Year | Property taxes | Tax assessment |
|---|---|---|
| 2025 | $5,078 +6.1% | $184,900 |
| 2024 | $4,788 +506.5% | $184,900 +10.8% |
| 2023 | $789 | $166,900 |
| 2022 | $789 | $166,900 |
| 2021 | $789 +2% | $166,900 |
| 2020 | $774 -2% | $166,900 |
| 2019 | $789 -81.7% | $166,900 |
| 2018 | $4,321 +2.4% | $166,900 |
| 2017 | $4,221 +434.7% | $166,900 |
| 2016 | $789 -80.5% | $166,900 |
| 2015 | $4,044 +591.5% | $166,900 |
| 2014 | $585 | $166,900 -1.8% |
| 2013 | -- | $169,900 +36.2% |
| 2012 | -- | $124,700 |
| 2011 | -- | $124,700 |
| 2010 | -- | $124,700 |
| 2009 | -- | $124,700 |
| 2008 | -- | $124,700 |
| 2007 | -- | $124,700 |
| 2006 | -- | $124,700 |
| 2005 | -- | $124,700 -10.7% |
| 2004 | -- | $139,700 |
| 2003 | -- | $139,700 |
| 2002 | -- | $139,700 |
Find assessor info on the county website
Monthly payment
Est. payment
Payment breakdown
Explore the cost of this home by adjusting the details. Changes won't be saved.Climate risks
Neighborhood: 15136

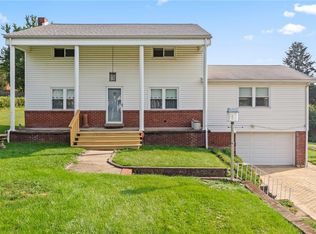
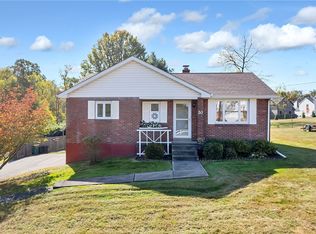
Similar homes
- $339,9003 bd2 ba1.8k sqft14 Fawnvue Dr, Mc Kees Rocks, PA 15136For Sale
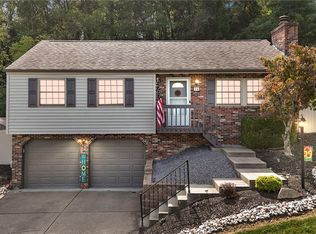 MLS ID #1774017, Diane DiGregory. WPMLS
 - $360,0003 bd2 ba1.6k sqft107 Tory Rd, Coraopolis, PA 15108For Sale
 MLS ID #1765022, Laura Crawley. WPMLS
 - $397,0003 bd2 ba1.4k sqft224 Bowman Rd, Bridgeville, PA 15017For Sale
 MLS ID #1770095, Kelly Luhn. WPMLS
 - $395,0003 bd3 ba1.9k sqft7335 Deer Run Cir, Imperial, PA 15126For Sale
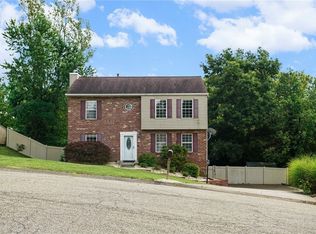 MLS ID #1773108, Christine Wilson. WPMLS
