Welcome home to 736 Darlington Street in Carnegie! Situated on nearly half an acre, this home offers an impressive amount of space inside and out, with three finished levels and thoughtful updates throughout. The bright, open main level features a spacious family room and inviting kitchen complete with an oversized butcher block island, stainless steel appliances, farmhouse sink, and travertine backsplash. Two additional rooms and a full bathroom complete the main floor, offering flexibility for a variety of needs. Upstairs, you'll find two bedrooms and a spacious full bathroom featuring a dual-sink vanity, glass-enclosed rain shower, and jetted tub. The finished lower level provides even more room to spread out, with additional living space, a third full bathroom, laundry area, and access to the oversized two-car integral garage. Step outside to enjoy the back deck, newly built in 2023, and a generous yard with plenty of room to relax or entertain. Major improvements include a newer roof, furnace, central air conditioning, and hot water heater, all completed in 2023. Conveniently located near shopping, dining, major roadways, and Downtown Pittsburgh, this home offers the space, updates, and flexibility you've been looking for!
For sale
Price cut: $19.9K (11/4)
$380,000
736 Darlington St, Carnegie, PA 15106
4beds
2,074sqft
Single Family Residence
Built in 1999
0.46 Acres Lot
$377,400 Zestimate®
$183/sqft
$-- HOA
What's special
Finished lower levelFarmhouse sinkLaundry areaJetted tubOversized two-car integral garageGlass-enclosed rain showerThree finished levels
- 27 days
- 1,849
- 226
Likely to sell faster than
Zillow last checked:
Listing updated:
Listed by:
Kimberly Yot 412-471-4900,
PIATT SOTHEBY'S INTERNATIONAL REALTY 412-471-4900
Source: WPMLS,MLS#: 1779988 Originating MLS: West Penn Multi-List
Facts & features
Interior
Bedrooms & bathrooms
- Bedrooms: 4
- Bathrooms: 3
- Full bathrooms: 3
Primary bedroom
- Level: Main
- Dimensions: 14x12
Bedroom 2
- Level: Main
- Dimensions: 15x12
Bedroom 3
- Level: Upper
- Dimensions: 16x11
Bedroom 4
- Level: Upper
- Dimensions: 12x10
Game room
- Level: Lower
- Dimensions: 17x14
Kitchen
- Level: Main
- Dimensions: 16x14
Laundry
- Level: Lower
- Dimensions: 9x5
Living room
- Level: Main
- Dimensions: 18x15
Heating
- Forced Air, Gas
Cooling
- Central Air
Appliances
- Included: Some Electric Appliances, Cooktop, Dryer, Dishwasher, Disposal, Microwave, Refrigerator, Stove, Washer
Features
- Window Treatments
- Flooring: Ceramic Tile, Hardwood
- Windows: Window Treatments
- Basement: Finished,Walk-Out Access
- Number of fireplaces: 1
- Fireplace features: Gas
Interior area
- Total structure area: 2,074
- Total interior livable area: 2,074 sqft
Video & virtual tour
Property
Parking
- Total spaces: 2
- Parking features: Built In, Garage Door Opener
- Has attached garage: Yes
Features
- Levels: Two
- Stories: 2
- Pool features: None
Lot
- Size: 0.46 Acres
- Dimensions: 191 x 96 x 191 x 100
Construction
Type & style
- Home type: SingleFamily
- Architectural style: Two Story
- Property subtype: Single Family Residence
Materials
- Brick, Vinyl Siding
- Roof: Asphalt
Condition
- Resale
- Year built: 1999
Utilities & green energy
- Sewer: Public Sewer
- Water: Public
Community & HOA
Community
- Features: Public Transportation
Location
- Region: Carnegie
Financial & listing details
- Price per square foot: $183/sqft
- Tax assessed value: $158,100
- Annual tax amount: $6,086
- Date on market: 10/20/2026
Estimated market value
$377,400
$359,000 - $396,000
$2,695/mo
Price history
| Date | Event | Price |
|---|---|---|
| 11/4/2026 | Price change | $380,000-5%$183/sqft |
Source:  WPMLS #1779988 Report a problem | ||
| 10/20/2026 | Listed for sale | $399,900+33.3%$193/sqft |
Source: WPMLS #1779988 Report a problem | ||
| 4/29/2022 | Sold | $300,000+0.7%$145/sqft |
Source: WPMLS #1542873 Report a problem | ||
| 3/23/2022 | Contingent | $298,000$144/sqft |
Source: WPMLS #1542873 Report a problem | ||
| 3/17/2022 | Listed for sale | $298,000+2.8%$144/sqft |
Source: WPMLS #1542873 Report a problem | ||
| 11/22/2021 | Sold | $290,000+1.8%$140/sqft |
Source: WPMLS #1519836 Report a problem | ||
| 10/8/2021 | Contingent | $285,000$137/sqft |
Source: WPMLS #1519836 Report a problem | ||
| 10/5/2021 | Price change | $285,000-3.4%$137/sqft |
Source: WPMLS #1519836 Report a problem | ||
| 9/17/2021 | Price change | $295,000-1.3%$142/sqft |
Source: WPMLS #1519836 Report a problem | ||
| 9/1/2021 | Listed for sale | $299,000$144/sqft |
Source: WPMLS #1519836 Report a problem | ||
Public tax history
Tax history is unavailable.
Monthly payment
Est. payment
Payment breakdown
Explore the cost of this home by adjusting the details. Changes won't be saved.Climate risks
Neighborhood: 15106


Similar homes
- $329,9003 bd3 ba1.5k sqft628 Ray Dr, Carnegie, PA 15106For Sale
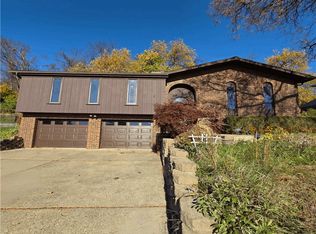 MLS ID #1782870, Judi Agostinelli. WPMLS
- $439,0004 bd3 ba2.3k sqft19 Sigrid Dr, Carnegie, PA 15106For Sale
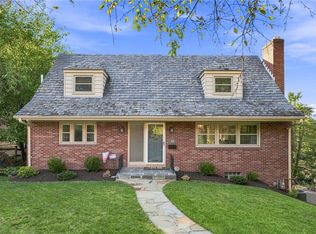 MLS ID #1777487, Jordann Friedman. WPMLS
- $249,9003 bd3 ba1.1k sqft4 Ann St, Carnegie, PA 15106For Sale
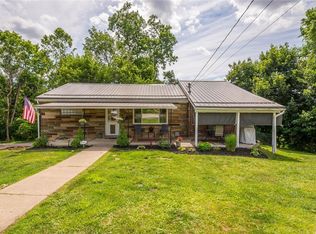 MLS ID #1760486, Jessica Alexy. WPMLS
- $415,0004 bd3 ba1.8k sqft201 Oakhaven Dr, Coraopolis, PA 15108For Sale
 MLS ID #1773489, Lisa Aletto. WPMLS
