Welcome to 19 Sigrid Drive, a classic brick Cape Cod built in 1957 and set on a 0.27-acre lot in Carnegie, PA. Its symmetrical facade showcases a steep slate-style roof, twin hipped dormers, and a tall brick chimney. Inside, the home balances timeless charm with thoughtful updates across 4 bedrooms, 2.5 baths, and about 2,394 square feet. The living room is anchored by a fireplace with a marble surround and a classic white mantel. The chef's kitchen boasts wood casement windows, raised-panel cabinetry with arched door detailing and crown molding. Kitchen also features: Granite counters, a glass mosaic backsplash, a gas range, a dishwasher, tall pantry cabinets, and a built-in wine rack.
A rare main-level bedroom and full bath offer flexible living. A second main-level room with built-in cabinetry works well as a bedroom, flex space, or home office. Upstairs, the Cape roofline creates the cozy sloped ceilings and dormer nooks the style is known for. The rear of the home extends to a full second story, which makes for generous bedrooms and ample closets. Classic touches continue throughout, including arched two-panel doors, chair rail molding, and wainscoting. The updated bath features a glass-enclosed tile shower and a vessel sink vanity.
Out back, a covered flagstone patio with river rock accents and a deck lead to an expansive lawn framed by mature evergreens. Additional features include: 2-car garage, central air, and a partially finished basement. Located in the Carlynton School District with easy access to Carnegie's shops, restaurants, commuter routes, downtown and the airport.
Home has been pre-inspected!
For sale
$439,000
19 Sigrid Dr, Carnegie, PA 15106
4beds
2,394sqft
Single Family Residence
Built in 1945
0.27 Acres Lot
$428,500 Zestimate®
$183/sqft
$-- HOA
What's special
Tall brick chimneyTwin hipped dormersPartially finished basementSteep slate-style roofClassic brick cape codFull second storyWood casement windows
- 33 days
- 1,281
- 158
Likely to sell faster than
Zillow last checked:
Listing updated:
Listed by:
Jordann Friedman 412-307-7394,
COMPASS PENNSYLVANIA, LLC 412-307-7394
Source: WPMLS,MLS#: 1777487 Originating MLS: West Penn Multi-List
Facts & features
Interior
Bedrooms & bathrooms
- Bedrooms: 4
- Bathrooms: 3
- Full bathrooms: 2
- 1/2 bathrooms: 1
Heating
- Forced Air, Gas
Cooling
- Central Air, Electric
Appliances
- Included: Some Gas Appliances, Cooktop, Dryer, Dishwasher, Disposal, Microwave, Refrigerator, Stove, Washer
Features
- Kitchen Island
- Flooring: Hardwood, Other, Tile
- Basement: Partially Finished
Interior area
- Total structure area: 2,394
- Total interior livable area: 2,394 sqft
Video & virtual tour
Property
Parking
- Total spaces: 2
- Parking features: Attached, Garage, Garage Door Opener
- Has attached garage: Yes
Features
- Levels: Three Or More
- Stories: 3
- Pool features: None
Lot
- Size: 0.27 Acres
- Dimensions: 0.2681
Details
- Parcel number: 0065G00068000000
Construction
Type & style
- Home type: SingleFamily
- Architectural style: Three Story
- Property subtype: Single Family Residence
Materials
- Brick
- Roof: Slate
Condition
- Resale
- Year built: 1945
Utilities & green energy
- Sewer: Public Sewer
- Water: Public
Community & HOA
Location
- Region: Carnegie
Financial & listing details
- Price per square foot: $183/sqft
- Tax assessed value: $205,000
- Annual tax amount: $8,123
- Date on market: 10/2/2026
Estimated market value
$428,500
$407,000 - $450,000
$2,493/mo
Price history
| Date | Event | Price |
|---|---|---|
| 10/2/2026 | Listed for sale | $439,000+17.1%$183/sqft |
Source:  WPMLS #1777487 Report a problem | ||
| 8/5/2022 | Sold | $374,900$157/sqft |
Source: WPMLS #1560181 Report a problem | ||
| 6/22/2022 | Contingent | $374,900$157/sqft |
Source: WPMLS #1560181 Report a problem | ||
| 6/17/2022 | Listed for sale | $374,900+152.5%$157/sqft |
Source: WPMLS #1560181 Report a problem | ||
| 2/22/2006 | Sold | $148,500+14.2%$62/sqft |
Source: Public Record Report a problem | ||
| 2/21/1996 | Sold | $130,000$54/sqft |
Source: Public Record Report a problem | ||
Public tax history
| Year | Property taxes | Tax assessment |
|---|---|---|
| 2025 | $8,005 -6.8% | $187,000 -15.2% |
| 2024 | $8,590 +930.6% | $220,400 +25.1% |
| 2023 | $833 | $176,200 |
| 2022 | $833 | $176,200 |
| 2021 | $833 +2% | $176,200 |
| 2020 | $817 -2% | $176,200 |
| 2019 | $833 -86.1% | $176,200 |
| 2018 | $5,987 +2.8% | $176,200 |
| 2017 | $5,822 +598.5% | $176,200 |
| 2016 | $833 -84.7% | $176,200 |
| 2015 | $5,455 +810.1% | $176,200 |
| 2014 | $599 | $176,200 -1.7% |
| 2013 | -- | $179,200 +40.2% |
| 2012 | -- | $127,800 |
| 2011 | -- | $127,800 |
| 2010 | -- | $127,800 |
| 2009 | -- | $127,800 |
| 2008 | -- | $127,800 |
| 2007 | -- | $127,800 -10.5% |
| 2006 | -- | $142,800 |
| 2005 | -- | $142,800 |
| 2004 | -- | $142,800 |
| 2003 | -- | $142,800 |
| 2002 | -- | $142,800 |
Find assessor info on the county website
Monthly payment
Est. payment
Payment breakdown
Explore the cost of this home by adjusting the details. Changes won't be saved.Climate risks
Neighborhood: 15106
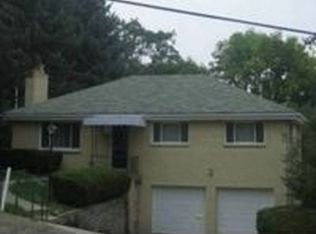
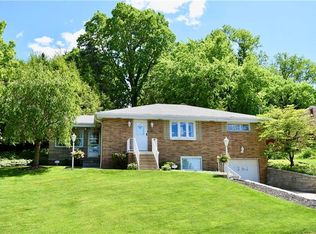
Similar homes
- $380,0004 bd3 ba2k sqft736 Darlington St, Carnegie, PA 15106For Sale
 MLS ID #1779988, Kimberly Yot. WPMLS
- $429,9004 bd3 ba1.8k sqft1267 Old Meadow Rd, Pittsburgh, PA 15241For Sale
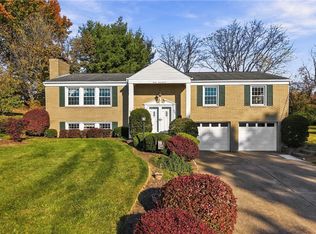 MLS ID #1781074, Michele Belice. WPMLS
- $445,0004 bd4 ba2.9k sqft1693 Hathaway Ln, Pittsburgh, PA 15241For Sale
 MLS ID #1777207, Jennifer Crouse. WPMLS
- $475,0004 bd3 ba2.3k sqft2335 Cassidy Dr, Bethel Park, PA 15102For Sale
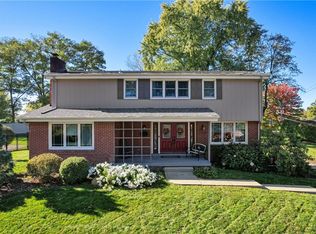 MLS ID #1779868, John Geisler. WPMLS
