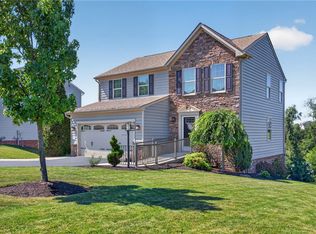
Welcome Home to 114 Kuchinic Street! This gorgeous well-maintained home with 3 bedrooms & 3 beautiful bathrooms is a must see!
Featuring an open concept layout with living, dining, & gorgeous kitchen complete with kitchen island and granite countertops is perfect for entertaining! Head down the hall to your owner's suite which features an en suite bath. Main level laundry area is another great addition to this home! Enjoy stepping outside and relax on the newly remodeled serene back deck overlooking a peaceful landscape. Downstairs includes a bathroom, spacious game room, with beautiful fireplace, 2 car integral garage, & walkout to your private backyard. To top it off the additional detached garage and large parking area is an added bonus to meet all of your needs! Located in Peter's Township School District.
For sale
Price cut: $15K (9/28)
$460,000
114 Kuchinic St, Venetia, PA 15367
3beds
1,930sqft
Single Family Residence
Built in 1979
0.7 Acres Lot
$451,900 Zestimate®
$238/sqft
$-- HOA
What's special
Additional detached garageLarge parking areaSpacious game roomMain level laundry areaKitchen islandOpen concept layoutPeaceful landscape
- 26 days
- 1,943
- 175
Likely to sell faster than
Zillow last checked:
Listing updated:
Listed by:
Holly Marran 855-856-9466,
SIMPLIHOM 855-856-9466
Source: WPMLS,MLS#: 1773371 Originating MLS: West Penn Multi-List
Originating MLS: West Penn Multi-ListFacts & features
Interior
Bedrooms & bathrooms
- Bedrooms: 3
- Bathrooms: 3
- Full bathrooms: 3
Primary bedroom
- Level: Main
- Dimensions: 15x11
Bedroom 2
- Level: Main
- Dimensions: 14x10
Bedroom 3
- Level: Main
- Dimensions: 10x9
Dining room
- Level: Main
- Dimensions: 12x10
Game room
- Level: Lower
- Dimensions: 26x16
Kitchen
- Level: Main
- Dimensions: 13x11
Living room
- Level: Main
- Dimensions: 14x14
Heating
- Forced Air, Gas
Cooling
- Central Air
Appliances
- Included: Some Gas Appliances, Dishwasher, Microwave, Refrigerator, Stove
Features
- Kitchen Island, Window Treatments
- Flooring: Tile, Vinyl, Carpet
- Windows: Multi Pane, Window Treatments
- Number of fireplaces: 1
- Fireplace features: Gas Log
Interior area
- Total structure area: 1,930
- Total interior livable area: 1,930 sqft
Property
Parking
- Total spaces: 6
- Parking features: Built In, Detached, Garage, Garage Door Opener
- Has attached garage: Yes
Features
- Levels: Multi/Split
- Stories: 2
Lot
- Size: 0.7 Acres
- Dimensions: 316 x 345 x 83 x 89
Details
- Parcel number: 5400040301000701
Construction
Type & style
- Home type: SingleFamily
- Architectural style: Split Level
- Property subtype: Single Family Residence
Materials
- Brick
- Roof: Asphalt
Condition
- Resale
- Year built: 1979
Utilities & green energy
- Sewer: Public Sewer
- Water: Public
Community & HOA
Location
- Region: Venetia
Financial & listing details
- Price per square foot: $238/sqft
- Tax assessed value: $229,700
- Annual tax amount: $4,745
- Date on market: 9/9/2026
Estimated market value
$451,900
$429,000 - $474,000
$2,166/mo
Price history
| Date | Event | Price |
|---|---|---|
| 9/28/2026 | Price change | $460,000-3.2%$238/sqft |
Source:  WPMLS #1773371 Report a problem WPMLS #1773371 Report a problem | ||
| 9/9/2026 | Listed for sale | $475,000+630.8%$246/sqft |
Source: WPMLS #1773371 Report a problem | ||
| 1/9/2026 | Pending sale | $65,000$34/sqft |
Source: WPMLS #1727263 Report a problem | ||
| 1/8/2026 | Sold | $65,000$34/sqft |
Source: WPMLS #1727263 Report a problem | ||
| 11/9/2025 | Contingent | $65,000$34/sqft |
Source: WPMLS #1727263 Report a problem | ||
| 10/29/2025 | Listed for sale | $65,000$34/sqft |
Source: WPMLS #1727263 Report a problem | ||
Public tax history
| Year | Property taxes | Tax assessment |
|---|---|---|
| 2026 | $4,746 +5.9% | $229,700 |
| 2025 | $4,479 | $229,700 |
| 2024 | $4,479 | $229,700 |
| 2023 | $4,479 +4.2% | $229,700 |
| 2022 | $4,298 +0.4% | $229,700 |
| 2021 | $4,280 +4.3% | $229,700 |
| 2020 | $4,103 +635.1% | $229,700 |
| 2018 | $558 +1317.4% | $229,700 |
| 2017 | $39 | $229,700 +877.7% |
| 2016 | -- | $23,493 |
| 2015 | -- | $23,493 |
| 2014 | $585 | $23,493 |
| 2013 | $585 | $23,493 |
| 2012 | -- | $23,493 |
| 2011 | -- | $23,493 |
| 2010 | -- | $23,493 |
| 2009 | -- | $23,493 |
| 2008 | -- | $23,493 |
| 2007 | -- | $23,493 |
| 2006 | -- | $23,493 |
| 2005 | -- | $23,493 |
| 2004 | -- | $23,493 |
| 2003 | -- | $23,493 |
| 2002 | -- | $23,493 |
| 2000 | -- | $23,493 |
Find assessor info on the county website
Monthly payment
Est. payment
Payment breakdown
Explore the cost of this home by adjusting the details. Changes won't be saved.Climate risks
Neighborhood: 15367
Nearby schools
Schools provided by the listing agent
- District: Peters Twp
Source: WPMLS. This data may not be complete. We recommend contacting the local school district to confirm school assignments for this home.
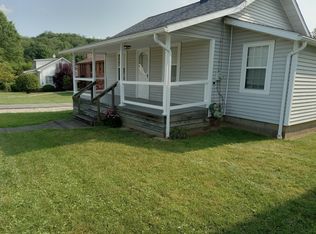
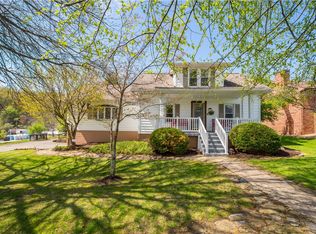
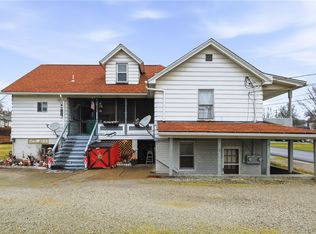
Similar homes
- $499,0004 bd4 ba2.6k sqft119 Mingo Circle Dr, Finleyville, PA 15332For Sale
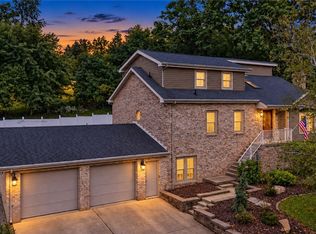 MLS ID #1769968, Terene Cain. WPMLS
 - $450,0004 bd3 ba1.6k sqft7115 Sansue Dr, Bethel Park, PA 15102For Sale
 MLS ID #1774388, Beth Ali. WPMLS
 - $415,0003 bd4 ba2.1k sqft115 Marias Way, South Park, PA 15129For Sale
 MLS ID #1775101, Steve Wasieleski. WPMLS
 - $424,9004 bd3 ba2k sqft806 Boulder Dr, Bethel Park, PA 15102For Sale
 MLS ID #1771507, Jennifer Marino. WPMLS
