You will love this exceptional home from the moment you step inside! The multi-level floor plan is done right with large rooms and so much storage. The first-floor laundry room is oversized with 3 spacious closets. The kitchen is equipped with stainless steel appliances and solid surface countertops. There is an island with seating and around the corner is the amazing walk-in pantry. The open concept plan allows easy flow from the kitchen and dining room down to the large living space. The living room has a gorgeous brick, wood-burning fireplace and hardwood floors. The L-shaped living room provides great office space around the corner, or just a nice place to sit and read. The sunroom provides a warm, serene setting for your morning coffee. You'll love the oversized primary suite with attached bath. This home boasts a new pool liner and electrical system, newer windows and 8 yr old roof, in addition to quality items including plaster walls, solid wood doors and hardwood flooring. The storage is abundant, both inside and out. Outside you will be hard pressed to find a more spectacular setting showcased by the in-ground pool and deck area, almost an acre of yard, and a covered porch. Enjoy views from all angles! Hosting summer parties will become your favorite activity! There's even an adorable playhouse in the back yard. Thoughtful updates and worry-free maintenance make this home your first choice!
For sale
$475,000
1045 Willowbrook Rd, West Newton, PA 15089
3beds
1,246sqft
Single Family Residence
Built in 1981
0.9 Acres Lot
$462,000 Zestimate®
$381/sqft
$-- HOA
What's special
Views from all anglesMulti-level floor planLarge roomsPlaster wallsSolid wood doorsNewer windowsSo much storage
- 20 hours
- 201
- 23
Zillow last checked:
Listing updated:
Listed by:
Julie Lawrence 724-864-2121,
COLDWELL BANKER REALTY 724-864-2121
Source: WPMLS,MLS#: 1780465 Originating MLS: West Penn Multi-List
Facts & features
Interior
Bedrooms & bathrooms
- Bedrooms: 3
- Bathrooms: 3
- Full bathrooms: 2
- 1/2 bathrooms: 1
Primary bedroom
- Level: Upper
- Dimensions: 11x14
Bedroom 2
- Level: Upper
- Dimensions: 10x14
Bedroom 3
- Level: Upper
- Dimensions: 11x10
Bonus room
- Level: Lower
- Dimensions: 15x11
Bonus room
- Level: Lower
- Dimensions: 9x11
Bonus room
- Level: Upper
- Dimensions: 11x10
Dining room
- Level: Main
- Dimensions: 14x13
Entry foyer
- Level: Lower
- Dimensions: 11x7
Kitchen
- Level: Main
- Dimensions: 10x13
Laundry
- Level: Main
- Dimensions: 13x5
Living room
- Level: Lower
- Dimensions: 26x12
Heating
- Baseboard, Gas
Cooling
- Central Air
Appliances
- Included: Some Gas Appliances, Dryer, Dishwasher, Microwave, Refrigerator, Stove, Washer
Features
- Kitchen Island, Pantry, Window Treatments
- Flooring: Ceramic Tile, Hardwood, Vinyl
- Windows: Multi Pane, Screens, Window Treatments
- Has basement: No
- Number of fireplaces: 1
- Fireplace features: Wood Burning
Interior area
- Total structure area: 1,246
- Total interior livable area: 1,246 sqft
Video & virtual tour
Property
Parking
- Total spaces: 2
- Parking features: Built In, Garage Door Opener
- Has attached garage: Yes
Features
- Levels: Multi/Split
- Stories: 2
- Pool features: Pool
Lot
- Size: 0.9 Acres
- Dimensions: 0.8999
Details
- Parcel number: 5606160067
Construction
Type & style
- Home type: SingleFamily
- Architectural style: Multi-Level
- Property subtype: Single Family Residence
Materials
- Brick
- Roof: Composition
Condition
- Resale
- Year built: 1981
Utilities & green energy
- Sewer: Public Sewer
- Water: Public
Community & HOA
Location
- Region: West Newton
Financial & listing details
- Price per square foot: $381/sqft
- Tax assessed value: $34,540
- Annual tax amount: $5,036
- Date on market: 10/22/2026
Estimated market value
$462,000
$439,000 - $485,000
$1,825/mo
Price history
| Date | Event | Price |
|---|---|---|
| 10/22/2026 | Listed for sale | $475,000$381/sqft |
Source:  WPMLS #1780465 Report a problem | ||
Public tax history
| Year | Property taxes | Tax assessment |
|---|---|---|
| 2025 | $4,863 | $34,540 |
| 2024 | $4,863 +7.6% | $34,540 |
| 2023 | $4,517 +1.5% | $34,540 |
| 2022 | $4,452 +2% | $34,540 |
| 2021 | $4,366 +2.8% | $34,540 |
| 2020 | $4,245 | $34,540 |
| 2019 | $4,245 +4.5% | $34,540 |
| 2018 | $4,063 +2.1% | $34,540 |
| 2017 | $3,980 +2.6% | $34,540 |
| 2016 | $3,881 | $34,540 |
| 2015 | $3,881 | $34,540 |
| 2014 | $3,881 -0.8% | $34,540 |
| 2013 | $3,910 -0.4% | $34,540 |
| 2012 | $3,927 | $34,540 |
| 2011 | $3,927 +4.4% | $34,540 |
| 2010 | $3,762 +2.3% | $34,540 |
| 2009 | $3,678 +4.4% | $34,540 |
| 2008 | $3,522 +0.1% | $34,540 |
| 2007 | $3,519 -2.3% | $34,540 |
| 2006 | $3,602 -0.2% | $34,540 |
| 2005 | $3,610 +4% | $34,540 |
| 2004 | $3,472 +7.4% | $34,540 |
| 2003 | $3,233 +11.2% | $34,540 |
| 2002 | $2,908 +4.3% | $34,540 |
| 2000 | $2,787 | $34,540 |
Find assessor info on the county website
Monthly payment
Est. payment
Payment breakdown
Explore the cost of this home by adjusting the details. Changes won't be saved.Climate risks
Neighborhood: 15089
Nearby schools
Schools provided by the listing agent
- District: Belle Vernon Area
Source: WPMLS. This data may not be complete. We recommend contacting the local school district to confirm school assignments for this home.
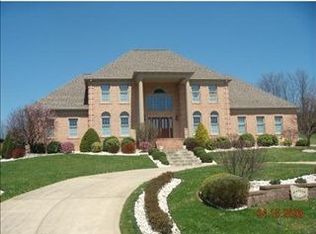
Similar homes
- $501,6352 bd2 ba1.7k sqft105 Rolling Hill Farm Dr, West Newton, PA 15089New Construction
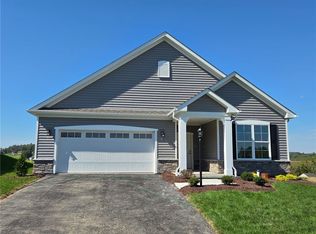 MLS ID #1779016, Christopher Wagner. WPMLS
- $--3 bd1 ba1.5k sqft179 Route 31, Ruffs Dale, PA 15679Auction
 Xome
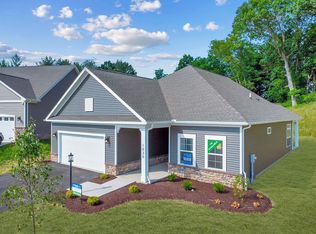
- from $444,9002 bd4 ba1.7k sqftPortico Plan, Courtyards at Rolling Hill Farm, West Newton, PA 15089New Construction
 Scarmazzi Homes
- from $439,9002 bd2 ba1.7k sqftSalerno Plan, Courtyards at Rolling Hill Farm, West Newton, PA 15089New Construction
 Scarmazzi Homes
