Quality meets quantity, starting with great fully bricked curb appeal and a beautifully updated interior. Every big ticket item is young. Major improvements include a 2024 dimensional roof, 2020 full HVAC system, and 2020 hot water tank. Recent 2026 upgrades include new flooring and paint throughout, stone countertops, brushed nickel fixtures, updated lighting, and more.
The spacious floor plan features a living room that opens to the dining room, with the dining room partially open to the kitchen, and loads of storage. All three bedrooms are generously sized, including a full primary suite. The kitchen offers a four-piece black and stainless steel appliance package, including a 2026 stove and microwave, along with new flooring and paint.
The walkout basement includes a large game room with direct access to the rear patio and garage. There is a full brick wall fireplace with a heatilator vent. An additional approximate 600+ square feet of unfinished space features a functioning half bath and plumbing for a kitchenette, making it ideal for an office, extra bedroom, workshop, or storage. This home has ample storage.
The attractive detached two-car garage is oversized, has 8-foot doors, high ceilings, full brick and was built in 2012. Located just two homes from the end of Lookout, the property sees very little traffic. The backyard is skirted in the rear by mature trees, creating a private and peaceful place to relax and enjoy nature.
Contingent
Price cut: $4.9K (9/11)
$335,000
78 Lookout Ave, Monongahela, PA 15063
3beds
1,810sqft
Single Family Residence
Built in 1978
0.42 Acres Lot
$332,800 Zestimate®
$185/sqft
$-- HOA
What's special
Fully bricked curb appealWalkout basementStone countertopsBeautifully updated interiorSpacious floor planLoads of storageAmple storage
- 55 days
- 383
- 15
Zillow last checked:
Listing updated:
Listed by:
Tanya Rhody 412-226-6500,
REALTY ONE GROUP PLATINUM 412-226-6500
Source: WPMLS,MLS#: 1769142 Originating MLS: West Penn Multi-List
Originating MLS: West Penn Multi-ListFacts & features
Interior
Bedrooms & bathrooms
- Bedrooms: 3
- Bathrooms: 3
- Full bathrooms: 2
- 1/2 bathrooms: 1
Primary bedroom
- Level: Main
- Dimensions: 15x11
Bedroom 2
- Level: Main
- Dimensions: 14x13
Bedroom 3
- Level: Main
- Dimensions: 13x11
Bonus room
- Level: Basement
- Dimensions: 28x27
Dining room
- Level: Main
- Dimensions: 12x11
Entry foyer
- Level: Main
- Dimensions: M/B
Game room
- Level: Basement
- Dimensions: 25x20
Kitchen
- Level: Main
- Dimensions: 11x09
Laundry
- Level: Basement
- Dimensions: 11x10
Living room
- Level: Main
- Dimensions: 16x14
Heating
- Forced Air, Gas
Cooling
- Central Air
Appliances
- Included: Some Electric Appliances, Dishwasher, Microwave, Refrigerator, Stove
Features
- Window Treatments
- Flooring: Laminate, Tile
- Windows: Window Treatments
- Basement: Walk-Out Access
- Number of fireplaces: 1
- Fireplace features: Recreation Room
Interior area
- Total structure area: 1,810
- Total interior livable area: 1,810 sqft
Video & virtual tour
Property
Parking
- Total spaces: 2
- Parking features: Detached, Garage, Garage Door Opener
- Has garage: Yes
Features
- Levels: Multi/Split
- Stories: 2
- Pool features: None
Lot
- Size: 0.42 Acres
- Dimensions: 102 x 184 x 102 x 183
Details
- Parcel number: 1300130600000702
Construction
Type & style
- Home type: SingleFamily
- Architectural style: Split Level
- Property subtype: Single Family Residence
Materials
- Brick
- Roof: Asphalt
Condition
- Resale
- Year built: 1978
Utilities & green energy
- Sewer: Public Sewer
- Water: Public
Community & HOA
Location
- Region: Monongahela
Financial & listing details
- Price per square foot: $185/sqft
- Tax assessed value: $158,700
- Annual tax amount: $3,357
- Date on market: 8/13/2026
Estimated market value
$332,800
$316,000 - $349,000
$2,030/mo
Price history
| Date | Event | Price |
|---|---|---|
| 10/2/2026 | Contingent | $335,000$185/sqft |
Source:  WPMLS #1769142 Report a problem WPMLS #1769142 Report a problem | ||
| 9/11/2026 | Price change | $335,000-1.4%$185/sqft |
Source: WPMLS #1769142 Report a problem | ||
| 8/23/2026 | Price change | $339,900-1.5%$188/sqft |
Source: WPMLS #1769142 Report a problem | ||
| 8/13/2026 | Listed for sale | $345,000+192.4%$191/sqft |
Source: WPMLS #1769142 Report a problem | ||
| 12/18/2006 | Sold | $118,000$65/sqft |
Source: Public Record Report a problem | ||
Public tax history
| Year | Property taxes | Tax assessment |
|---|---|---|
| 2026 | $3,357 +4.5% | $158,700 |
| 2025 | $3,213 +5.2% | $158,700 |
| 2024 | $3,054 | $158,700 |
| 2023 | $3,054 +4.9% | $158,700 |
| 2022 | $2,911 | $158,700 |
| 2021 | $2,911 +4.3% | $158,700 |
| 2020 | $2,791 +623.7% | $158,700 |
| 2018 | $386 +1341.1% | $158,700 |
| 2017 | $27 | $158,700 +819.5% |
| 2016 | -- | $17,260 |
| 2015 | -- | $17,260 |
| 2014 | $430 | $17,260 |
| 2013 | $430 | $17,260 |
| 2012 | -- | $17,260 |
| 2011 | -- | $17,260 |
| 2010 | -- | $17,260 |
| 2009 | -- | $17,260 |
| 2008 | -- | $17,260 |
| 2007 | -- | $17,260 |
| 2006 | -- | $17,260 |
| 2005 | -- | $17,260 |
| 2004 | -- | $17,260 |
| 2003 | -- | $17,260 |
| 2002 | -- | $17,260 |
| 2000 | -- | $17,260 |
Find assessor info on the county website
Monthly payment
Est. payment
Payment breakdown
Explore the cost of this home by adjusting the details. Changes won't be saved.Climate risks
Neighborhood: 15063
Nearby schools
Schools provided by the listing agent
- District: Ringgold
Source: WPMLS. This data may not be complete. We recommend contacting the local school district to confirm school assignments for this home.
Similar homes
- $249,9004 bd2 ba1.8k sqft109 Isabelle St, Monongahela, PA 15063For Sale
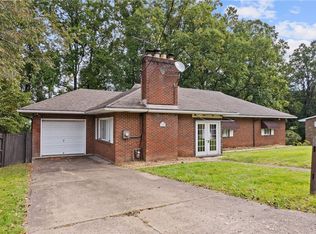 MLS ID #1777227, Tina Nobers. WPMLS
 - $299,9003 bd3 ba1.9k sqft170 Crawford Ln, Rostraver Township, PA 15012For Sale
 MLS ID #1758321, Linda Baldini. WPMLS
 - $236,0003 bd2 ba1.4k sqft1718 4th St, Monongahela, PA 15063For Sale
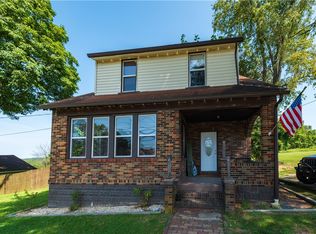 MLS ID #1773594, Devie Rollison. WPMLS
 - $365,7503 bd3 ba1.8k sqft467 Hunting Creek Rd, Canonsburg, PA 15317For Sale
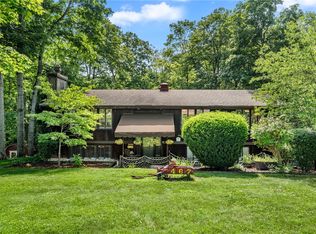 MLS ID #1764234, Michelle Blume. WPMLS
