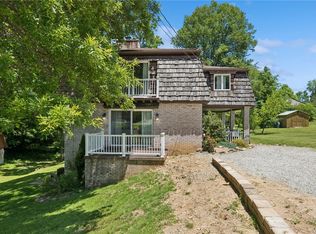
Built with care from the ground up and thoughtfully designed well before its time, 1210 Mt. Pleasant Rd is a home with incredible bones, a functional layout, and a setting that is truly hard to replicate. The main level offers the perfect balance of openness and defined living spaces. The kitchen flows into the dining area and features a peninsula for casual gathering and prep space, while the window above the sink perfectly frames the breathtaking backyard views. A spacious living room, powder room, and additional room with a closet complete the main level. Previously used as a casual family room and later as a bedroom, this flexible space can easily adapt to your needs as an office, playroom, guest room, or additional living space. Upstairs, you’ll find generously sized bedrooms and plenty of room to make your own. The finished lower level adds even more versatility with a full kitchen, wood burning stove, abundant storage, and a spacious laundry and bathroom area. Step outside to the covered back patio and take in the truly remarkable setting, where wooded and farmland views create a peaceful backdrop that feels worlds away. An oversized two car attached garage, connected by a breezeway, offers exceptional space for vehicles, hobbies, or a workshop, while the spacious driveway provides plenty of additional parking. Major updates including a NEW ROOF, FURNACE, and AC add even more value and peace of mind. Conveniently located near Route 70 in the Yough School District, this is a home with space, substance, and a view you simply have to experience in person.
For sale
$315,000
1210 Mount Pleasant Rd, West Newton, PA 15089
5beds
2,300sqft
Single Family Residence
Built in 1965
1.3 Acres Lot
$309,600 Zestimate®
$137/sqft
$-- HOA
What's special
Incredible bonesFunctional layoutAbundant storageWood burning stoveGenerously sized bedroomsCovered back patio
- 18 days
- 1,566
- 150
Likely to sell faster than
Zillow last checked:
Listing updated:
Listed by:
Scott LaRocca 412-262-4630,
BERKSHIRE HATHAWAY THE PREFERRED REALTY 412-262-4630
Source: WPMLS,MLS#: 1773602 Originating MLS: West Penn Multi-List
Originating MLS: West Penn Multi-ListFacts & features
Interior
Bedrooms & bathrooms
- Bedrooms: 5
- Bathrooms: 2
- Full bathrooms: 1
- 1/2 bathrooms: 1
Primary bedroom
- Level: Upper
- Dimensions: 23x14
Bedroom 2
- Level: Upper
- Dimensions: 17x12
Bedroom 3
- Level: Upper
- Dimensions: 11x14
Bedroom 4
- Level: Upper
- Dimensions: 9x14
Bedroom 5
- Level: Main
- Dimensions: 15x12
Dining room
- Level: Main
- Dimensions: 11x10
Entry foyer
- Level: Main
- Dimensions: 6x23
Game room
- Level: Basement
- Dimensions: 17x22
Kitchen
- Level: Main
- Dimensions: 11x14
Living room
- Level: Main
- Dimensions: 26x12
Heating
- Forced Air, Oil
Cooling
- Central Air
Appliances
- Included: Some Electric Appliances, Convection Oven, Cooktop, Dryer, Dishwasher, Microwave, Refrigerator, Washer
Features
- Window Treatments
- Flooring: Hardwood, Vinyl, Carpet
- Windows: Window Treatments
- Basement: Finished,Walk-Out Access
Interior area
- Total structure area: 2,300
- Total interior livable area: 2,300 sqft
Video & virtual tour
Property
Parking
- Total spaces: 2
- Parking features: Attached, Garage, Garage Door Opener
- Has attached garage: Yes
Features
- Levels: Two
- Stories: 2
- Pool features: None
Lot
- Size: 1.3 Acres
- Dimensions: 1.3
Details
- Parcel number: 5906000035
Construction
Type & style
- Home type: SingleFamily
- Architectural style: Colonial,Two Story
- Property subtype: Single Family Residence
Materials
- Brick, Vinyl Siding
- Roof: Asphalt
Condition
- Resale
- Year built: 1965
Details
- Warranty included: Yes
Utilities & green energy
- Sewer: Septic Tank
- Water: Public
Community & HOA
Location
- Region: West Newton
Financial & listing details
- Price per square foot: $137/sqft
- Tax assessed value: $21,790
- Annual tax amount: $2,753
- Date on market: 9/10/2026
Estimated market value
$309,600
$294,000 - $325,000
$1,901/mo
Price history
| Date | Event | Price |
|---|---|---|
| 9/10/2026 | Listed for sale | $315,000$137/sqft |
Source:  WPMLS #1773602 Report a problem WPMLS #1773602 Report a problem | ||
Public tax history
| Year | Property taxes | Tax assessment |
|---|---|---|
| 2025 | $2,753 +1.2% | $21,790 |
| 2024 | $2,720 +5.9% | $21,790 |
| 2023 | $2,568 | $21,790 |
| 2022 | $2,568 +1.7% | $21,790 |
| 2021 | $2,524 +0.4% | $21,790 |
| 2020 | $2,513 | $21,790 |
| 2019 | $2,513 | $21,790 |
| 2018 | $2,513 +2.7% | $21,790 |
| 2017 | $2,447 +9.5% | $21,790 |
| 2016 | $2,234 | $21,790 |
| 2015 | $2,234 +2.2% | $21,790 |
| 2014 | $2,187 +1.8% | $21,790 |
| 2013 | $2,148 | $21,790 |
| 2012 | $2,148 | $21,790 |
| 2011 | $2,148 -2% | $21,790 |
| 2010 | $2,192 | $21,790 |
| 2009 | $2,192 | $21,790 |
| 2008 | $2,192 +3.9% | $21,790 |
| 2007 | $2,109 -2.9% | $21,790 |
| 2006 | $2,172 +3.6% | $21,790 |
| 2005 | $2,097 +8.5% | $21,790 |
| 2004 | $1,934 +12% | $21,790 |
| 2003 | $1,727 | $21,790 |
| 2002 | $1,727 +2.6% | $21,790 |
| 2000 | $1,683 | $21,790 |
Find assessor info on the county website
Monthly payment
Est. payment
Payment breakdown
Explore the cost of this home by adjusting the details. Changes won't be saved.Climate risks
Neighborhood: 15089
Nearby schools
Schools provided by the listing agent
- District: Yough
Source: WPMLS. This data may not be complete. We recommend contacting the local school district to confirm school assignments for this home.
- $110,100-- bd-- ba672 sqft1136 Mount Pleasant Rd, West Newton, PA 15089Off Market
- $221,1003 bd2 ba-- sqft1221 Mount Pleasant Rd, West Newton, PA 15089Off Market
- $209,300-- bd-- ba-- sqft1215 Mount Pleasant Rd, West Newton, PA 15089Off Market
- $165,600-- bd-- ba900 sqft1280 Mount Pleasant Rd, West Newton, PA 15089Off Market
Similar homes
- $239,9993 bd2 ba1.2k sqft1025 Willowbrook Rd, West Newton, PA 15089For Sale
 MLS ID #1769593, Michelle Laux. WPMLS
 - $319,9004 bd2 ba2k sqft1000 Weir Dr, Belle Vernon, PA 15012For Sale
 MLS ID #1758611, Dean Korber. WPMLS
 - $325,0003 bd3 ba1.9k sqft170 Crawford Ln, Rostraver Township, PA 15012For Sale
 MLS ID #1758321, Linda Baldini. WPMLS
 - $333,0003 bd3 ba2.1k sqft1421 4th St, Monongahela, PA 15063For Sale
 MLS ID #1774585, Rich Dallas. WPMLS
