Welcome to this beautifully maintained all-brick 2-story home located in the highly desirable Highland Meadows neighborhood! Offering a spacious and flexible floor plan, this charming home features 4 generously sized bedrooms, 2 full baths, and an additional half bath, providing plenty of room for comfortable everyday living and entertaining. Hardwood floors add warmth and character throughout much of the home, while the inviting first-floor family room with a cozy gas stove creates the perfect gathering space. The fully equipped eat-in kitchen offers ample cabinet and counter space and overlooks the beautiful level rear yard, ideal for outdoor activities, gardening, or relaxing evenings. The finished lower-level game room features a second fireplace, making it a great space for entertaining, recreation, or a home office setup. Major updates include a brand-new roof installed in 2024 and newer windows, adding value and peace of mind for years to come. Additional highlights include a 1-car garage, attractive curb appeal, spacious rooms throughout, and a location in a quiet, established neighborhood convenient to shopping, schools, parks, and major roadways. Immediate occupancy available!
For sale
Price cut: $10K (7/21)
$259,900
203 Clover Dr, Elizabeth, PA 15037
4beds
1,976sqft
Single Family Residence
Built in 1960
9,147 Square Feet Lot
$260,300 Zestimate®
$132/sqft
$-- HOA
What's special
Spacious rooms throughoutAttractive curb appeal
- 145 days
- 399
- 19
Zillow last checked:
Listing updated:
Listed by:
Richard Charles 724-933-6300,
RE/MAX SELECT REALTY 724-933-6300
Source: WPMLS,MLS#: 1754705 Originating MLS: West Penn Multi-List
Originating MLS: West Penn Multi-ListFacts & features
Interior
Bedrooms & bathrooms
- Bedrooms: 4
- Bathrooms: 3
- Full bathrooms: 2
- 1/2 bathrooms: 1
Primary bedroom
- Level: Upper
- Dimensions: 14x10
Bedroom 2
- Level: Upper
- Dimensions: 12x10
Bedroom 3
- Level: Upper
- Dimensions: 12x10
Bedroom 4
- Level: Upper
- Dimensions: 10x10
Dining room
- Level: Main
- Dimensions: 13x10
Family room
- Level: Main
- Dimensions: 23x11
Game room
- Level: Lower
- Dimensions: 15X15
Kitchen
- Level: Main
- Dimensions: 12x11
Living room
- Level: Main
- Dimensions: 23x13
Heating
- Forced Air, Gas
Cooling
- Central Air
Appliances
- Included: Refrigerator
Features
- Window Treatments
- Flooring: Hardwood, Carpet
- Windows: Multi Pane, Window Treatments
- Basement: Full,Walk-Out Access
- Number of fireplaces: 2
- Fireplace features: Family/Living/Great Room
Interior area
- Total structure area: 1,976
- Total interior livable area: 1,976 sqft
Video & virtual tour
Property
Parking
- Total spaces: 1
- Parking features: Built In, Garage Door Opener
- Has attached garage: Yes
Features
- Levels: Two
- Stories: 2
Lot
- Size: 9,147 Square Feet
- Dimensions: 70 x 130 x 73
Details
- Parcel number: 1130R00279000000
Construction
Type & style
- Home type: SingleFamily
- Architectural style: Colonial,Two Story
- Property subtype: Single Family Residence
Materials
- Brick
- Roof: Composition
Condition
- Resale
- Year built: 1960
Utilities & green energy
- Sewer: Public Sewer
- Water: Public
Community & HOA
Community
- Subdivision: Highland Meadows
Location
- Region: Elizabeth
Financial & listing details
- Price per square foot: $132/sqft
- Tax assessed value: $130,000
- Annual tax amount: $4,850
- Date on market: 5/20/2026
Estimated market value
$260,300
$247,000 - $273,000
$1,959/mo
Price history
| Date | Event | Price |
|---|---|---|
| 9/9/2026 | Listed for sale | $259,900$132/sqft |
Source:  WPMLS #1754705 Report a problem WPMLS #1754705 Report a problem | ||
| 8/12/2026 | Contingent | $259,900$132/sqft |
Source: WPMLS #1754705 Report a problem | ||
| 7/21/2026 | Price change | $259,900-3.7%$132/sqft |
Source: WPMLS #1754705 Report a problem | ||
| 6/19/2026 | Price change | $269,900-3.6%$137/sqft |
Source: WPMLS #1754705 Report a problem | ||
| 5/20/2026 | Listed for sale | $279,900$142/sqft |
Source: WPMLS #1754705 Report a problem | ||
| 3/5/2026 | Contingent | $279,900$142/sqft |
Source: WPMLS #1731341 Report a problem | ||
| 11/20/2025 | Listed for sale | $279,900+55.5%$142/sqft |
Source: WPMLS #1731341 Report a problem | ||
| 5/17/2022 | Sold | $180,000-5.2%$91/sqft |
Source: WPMLS #1542273 Report a problem | ||
| 5/14/2022 | Pending sale | $189,900$96/sqft |
Source: BHHS broker feed #1542273 Report a problem | ||
| 4/3/2022 | Contingent | $189,900$96/sqft |
Source: WPMLS #1542273 Report a problem | ||
| 3/21/2022 | Price change | $189,900-2.6%$96/sqft |
Source: WPMLS #1542273 Report a problem | ||
| 3/10/2022 | Listed for sale | $194,900$99/sqft |
Source: WPMLS #1542273 Report a problem | ||
Public tax history
| Year | Property taxes | Tax assessment |
|---|---|---|
| 2025 | $4,833 +4.7% | $130,000 |
| 2024 | $4,616 +650.7% | $130,000 |
| 2023 | $615 +16.1% | $130,000 +16.1% |
| 2022 | $530 | $112,000 |
| 2021 | $530 +2% | $112,000 |
| 2020 | $519 -2% | $112,000 |
| 2019 | $530 -45.3% | $112,000 |
| 2018 | $969 -71.8% | $112,000 |
| 2017 | $3,435 +548.4% | $112,000 |
| 2016 | $530 -83.8% | $112,000 |
| 2015 | $3,278 +806.6% | $112,000 |
| 2014 | $362 | $112,000 -2.6% |
| 2013 | -- | $115,000 +49.2% |
| 2012 | -- | $77,100 |
| 2011 | -- | $77,100 |
| 2010 | -- | $77,100 |
| 2009 | -- | $77,100 |
| 2008 | -- | $77,100 |
| 2007 | -- | $77,100 |
| 2006 | -- | $77,100 |
| 2005 | -- | $77,100 |
| 2004 | -- | $77,100 -16.3% |
| 2003 | -- | $92,100 |
| 2002 | -- | $92,100 |
Find assessor info on the county website
Monthly payment
Est. payment
Payment breakdown
Explore the cost of this home by adjusting the details. Changes won't be saved.Climate risks
Neighborhood: 15037
Nearby schools
Schools provided by the listing agent
- District: Elizabeth Forward
Source: WPMLS. This data may not be complete. We recommend contacting the local school district to confirm school assignments for this home.
Similar homes
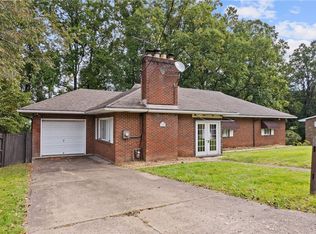
- $259,9004 bd2 ba1.6k sqft1048 Kentucky Blue Dr, West Mifflin, PA 15122For Sale
 MLS ID #1773340, Jason Mosesso. WPMLS
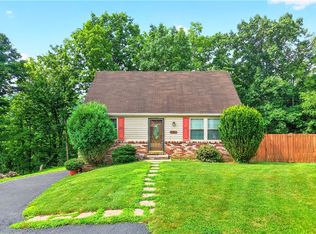
 - $249,9004 bd2 ba1.8k sqft109 Isabelle St, Monongahela, PA 15063For Sale
 MLS ID #1777227, Tina Nobers. WPMLS
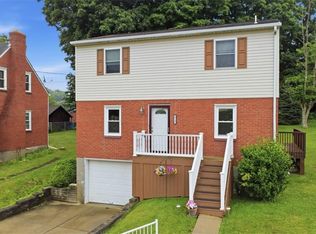
 - $267,5004 bd2 ba1.2k sqft2645 Keats Dr, South Park, PA 15129For Sale
 MLS ID #1764048, Cindy Schmidt. WPMLS
 - $275,0004 bd2 ba1.7k sqft3733 Rebecca St, Pittsburgh, PA 15234For Sale
 MLS ID #1777919, Jennifer Solomon. WPMLS
