Welcome to this charming 4-bedroom Cape Cod nestled on nearly a half-acre in a quiet, private cul-de-sac! The inviting open-concept main level features luxury vinyl plank flooring and an equipped kitchen complete with stainless steel appliances, a pantry, and easy access to the spacious two-tier deck—perfect for entertaining or relaxing while enjoying the peaceful backyard. Two beautifully updated full bathrooms, conveniently located on the main and upper levels, provide modern comfort. The finished lower level offers a spacious game room, providing the perfect space for entertaining, a home theater, playroom, or recreation area. Ample storage and parking include both an integral one-car garage and a detached one-car garage, plus a storage shed. Ideally located close to parks, shopping, restaurants, and everyday conveniences, this home offers the perfect blend of privacy and accessibility.
For sale
$267,500
2645 Keats Dr, South Park, PA 15129
4beds
1,248sqft
Single Family Residence
Built in 1971
0.45 Acres Lot
$258,600 Zestimate®
$214/sqft
$-- HOA
What's special
Peaceful backyardDetached one-car garageFinished lower levelSpacious two-tier deckStorage shedEquipped kitchenSpacious game room
- 50 days
- 864
- 56
Zillow last checked:
Listing updated:
Listed by:
Cindy Schmidt 724-941-1427,
REALTY ONE GROUP GOLD STANDARD 724-941-1427
Source: WPMLS,MLS#: 1764048 Originating MLS: West Penn Multi-List
Originating MLS: West Penn Multi-ListFacts & features
Interior
Bedrooms & bathrooms
- Bedrooms: 4
- Bathrooms: 2
- Full bathrooms: 2
Heating
- Forced Air, Gas
Cooling
- Central Air, Electric
Appliances
- Included: Some Gas Appliances, Dryer, Dishwasher, Microwave, Refrigerator, Stove, Washer
Features
- Flooring: Hardwood
- Basement: Finished,Walk-Out Access
Interior area
- Total structure area: 1,248
- Total interior livable area: 1,248 sqft
Video & virtual tour
Property
Parking
- Total spaces: 2
- Parking features: Built In, Detached, Garage
- Has attached garage: Yes
Features
- Levels: One and One Half
- Stories: 1.5
Lot
- Size: 0.45 Acres
- Dimensions: 0.4525
Details
- Parcel number: 0885N00124000000
Construction
Type & style
- Home type: SingleFamily
- Property subtype: Single Family Residence
Materials
- Brick, Frame
- Roof: Asphalt
Condition
- Resale
- Year built: 1971
Utilities & green energy
- Sewer: Public Sewer
- Water: Public
Community & HOA
Location
- Region: South Park
Financial & listing details
- Price per square foot: $214/sqft
- Tax assessed value: $105,900
- Annual tax amount: $3,382
- Date on market: 7/9/2026
Estimated market value
$258,600
$246,000 - $272,000
$1,910/mo
Price history
| Date | Event | Price |
|---|---|---|
| 8/25/2026 | Listed for sale | $267,500$214/sqft |
Source:  WPMLS #1764048 Report a problem WPMLS #1764048 Report a problem | ||
| 8/9/2026 | Contingent | $267,500$214/sqft |
Source: WPMLS #1764048 Report a problem | ||
| 7/9/2026 | Listed for sale | $267,500+357.3%$214/sqft |
Source: WPMLS #1764048 Report a problem | ||
| 6/1/1988 | Sold | $58,500$47/sqft |
Source: Agent Provided Report a problem | ||
Public tax history
| Year | Property taxes | Tax assessment |
|---|---|---|
| 2025 | $3,296 +7.4% | $87,900 |
| 2024 | $3,070 +638.3% | $87,900 |
| 2023 | $416 | $87,900 |
| 2022 | $416 | $87,900 |
| 2021 | $416 +2% | $87,900 |
| 2020 | $407 -2% | $87,900 |
| 2019 | $416 -85.4% | $87,900 |
| 2018 | $2,847 +2.5% | $87,900 |
| 2017 | $2,779 +568.3% | $87,900 |
| 2016 | $416 -84.4% | $87,900 |
| 2015 | $2,661 +620.9% | $87,900 |
| 2014 | $369 | $87,900 -3.3% |
| 2013 | -- | $90,900 +15.5% |
| 2012 | -- | $78,700 |
| 2011 | -- | $78,700 |
| 2010 | -- | $78,700 |
| 2009 | -- | $78,700 |
| 2008 | -- | $78,700 |
| 2007 | -- | $78,700 |
| 2006 | -- | $78,700 |
| 2005 | -- | $78,700 |
| 2004 | -- | $78,700 -16% |
| 2003 | -- | $93,700 |
| 2002 | -- | $93,700 |
Find assessor info on the county website
Monthly payment
Est. payment
Payment breakdown
Explore the cost of this home by adjusting the details. Changes won't be saved.Climate risks
Neighborhood: 15129
Nearby schools
Schools provided by the listing agent
- District: South Park
Source: WPMLS. This data may not be complete. We recommend contacting the local school district to confirm school assignments for this home.
Similar homes
- $295,0004 bd2 ba1.5k sqft1912 Hertford Dr, South Park, PA 15129For Sale
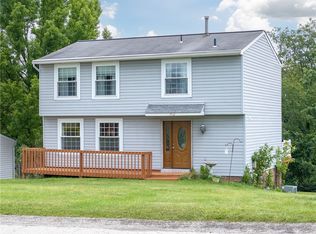 MLS ID #1768309, Anthony Ferrare. WPMLS
 - $249,9003 bd2 ba1k sqft1296 Snee Dr, Pittsburgh, PA 15236For Sale
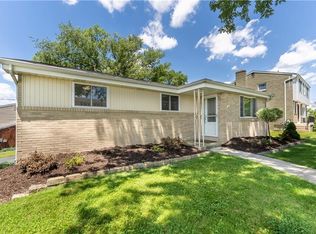 MLS ID #1771961, Joanne Ciesielski. WPMLS
 - $315,0003 bd2 ba1.6k sqft1033 Maripat Dr, South Park, PA 15129For Sale
 MLS ID #1763620, Kristie Martin. WPMLS
 - $255,0003 bd2 ba1.2k sqft618 Arbor Ln, Pittsburgh, PA 15236For Sale
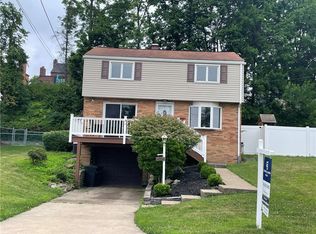 MLS ID #1765246, Cheryl Machi. WPMLS
