Spacious 4-bedroom, 2.5-bath home offering comfortable living inside and serene outdoor space outside. The property features a park-like yard perfect for play, gardening, or quiet relaxation. Enjoy peaceful moments on the brick patio, an ideal spot for morning coffee or evening unwinding.
Conveniently located near Heritage Park, the Panhandle and Montour Trails, providing easy access to walking, running, and biking. A wonderful opportunity for buyers seeking space, nature, and convenience.
For sale
Price cut: $10K (9/23)
$309,000
7815 Noblestown Rd, Mc Donald, PA 15057
4beds
1,688sqft
Single Family Residence
Built in 1970
0.41 Acres Lot
$305,200 Zestimate®
$183/sqft
$-- HOA
What's special
Comfortable living insideSerene outdoor space
- 48 days
- 1,380
- 141
Likely to sell faster than
Zillow last checked:
Listing updated:
Listed by:
Mary Scafede 412-367-3200,
BERKSHIRE HATHAWAY THE PREFERRED REALTY 412-367-3200
Source: WPMLS,MLS#: 1771573 Originating MLS: West Penn Multi-List
Originating MLS: West Penn Multi-ListFacts & features
Interior
Bedrooms & bathrooms
- Bedrooms: 4
- Bathrooms: 3
- Full bathrooms: 2
- 1/2 bathrooms: 1
Primary bedroom
- Level: Lower
- Dimensions: 23x12
Bedroom 2
- Level: Main
- Dimensions: 11x09
Bedroom 3
- Level: Main
- Dimensions: 12x11
Bedroom 4
- Level: Main
- Dimensions: 11x10
Dining room
- Level: Main
- Dimensions: 28x12
Entry foyer
- Level: Main
- Dimensions: 8x7
Family room
- Level: Main
- Dimensions: 24x17
Kitchen
- Level: Main
- Dimensions: 11x10
Laundry
- Level: Lower
- Dimensions: 11x08
Living room
- Level: Main
- Dimensions: Combo
Heating
- Gas
Cooling
- Central Air
Appliances
- Included: Some Gas Appliances, Dishwasher, Microwave, Refrigerator, Stove
Features
- Pantry
- Flooring: Ceramic Tile, Laminate, Carpet
- Windows: Multi Pane, Screens
- Basement: Finished,Walk-Out Access
- Number of fireplaces: 1
- Fireplace features: Stone
Interior area
- Total structure area: 1,688
- Total interior livable area: 1,688 sqft
Video & virtual tour
Property
Parking
- Total spaces: 2
- Parking features: Covered
Features
- Levels: Multi/Split
- Stories: 2
Lot
- Size: 0.41 Acres
- Dimensions: 55 x 102 x 226 m/l
Details
- Parcel number: 0683C00002000000
Construction
Type & style
- Home type: SingleFamily
- Architectural style: Colonial,Split Level
- Property subtype: Single Family Residence
Materials
- Brick
- Roof: Asphalt
Condition
- Resale
- Year built: 1970
Details
- Warranty included: Yes
Utilities & green energy
- Sewer: Public Sewer
- Water: Public
Community & HOA
Community
- Features: Public Transportation
Location
- Region: Mc Donald
Financial & listing details
- Price per square foot: $183/sqft
- Tax assessed value: $175,000
- Annual tax amount: $4,432
- Date on market: 8/26/2026
Estimated market value
$305,200
$290,000 - $320,000
$2,043/mo
Price history
| Date | Event | Price |
|---|---|---|
| 9/23/2026 | Price change | $309,000-3.1%$183/sqft |
Source:  WPMLS #1771573 Report a problem WPMLS #1771573 Report a problem | ||
| 9/10/2026 | Price change | $319,000-4.8%$189/sqft |
Source: WPMLS #1771573 Report a problem | ||
| 8/26/2026 | Listed for sale | $335,000+91.4%$198/sqft |
Source: WPMLS #1771573 Report a problem | ||
| 7/31/2009 | Sold | $175,000$104/sqft |
Source: WPMLS #747428 Report a problem | ||
Public tax history
| Year | Property taxes | Tax assessment |
|---|---|---|
| 2025 | $4,412 +5.9% | $157,000 |
| 2024 | $4,165 +460.9% | $157,000 |
| 2023 | $743 | $157,000 -10.3% |
| 2022 | $743 | $175,000 +11.5% |
| 2021 | $743 +2% | $157,000 |
| 2020 | $728 -2% | $157,000 |
| 2019 | $743 -82.2% | $157,000 |
| 2018 | $4,165 | $157,000 |
| 2017 | $4,165 +460.9% | $157,000 |
| 2016 | $743 -82.2% | $157,000 |
| 2015 | $4,165 | $157,000 +17.4% |
| 2014 | -- | $133,700 -2.2% |
| 2013 | -- | $136,700 +36.7% |
| 2012 | -- | $100,000 +17.6% |
| 2011 | -- | $85,000 +56.5% |
| 2010 | -- | $54,300 |
| 2009 | -- | $54,300 |
| 2008 | -- | $54,300 |
| 2007 | -- | $54,300 |
Find assessor info on the county website
Monthly payment
Est. payment
Payment breakdown
Explore the cost of this home by adjusting the details. Changes won't be saved.Climate risks
Neighborhood: Sturgeon
Nearby schools
Schools provided by the listing agent
- District: West Allegheny
Source: WPMLS. This data may not be complete. We recommend contacting the local school district to confirm school assignments for this home.
Similar homes
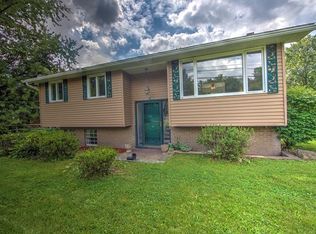
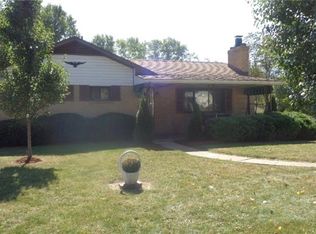
- $429,9004 bd3 ba2k sqft24 Sherman Cir, Mc Donald, PA 15057For Sale
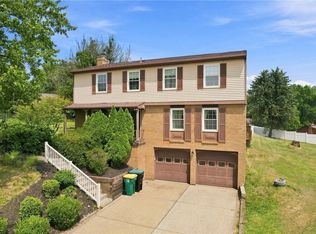 MLS ID #1766948, Mia Carter. WPMLS
 - $359,0003 bd2 ba1.8k sqft23 North St, Atlasburg, PA 15004For Sale
 MLS ID #1778964, Ciera Youschak. WPMLS
 - $184,9003 bd2 ba1.7k sqft212 Center Ave, Mc Donald, PA 15057For Sale
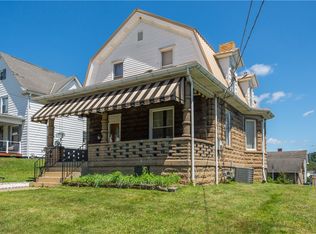 MLS ID #1768404, Ashley Berg. WPMLS
 - $300,0004 bd3 ba1.8k sqft1056 Logan Rd, Bethel Park, PA 15102For Sale
 MLS ID #1763568, Brian Schmidt. WPMLS
