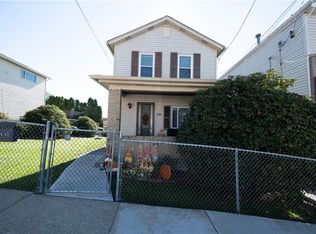
This charming two-story home offers classic curb appeal with its distinctive stone exterior, inviting covered front porch and nicely maintained lawn with mature landscaping. There are three large bedrooms as well as an additional bonus room with the potential for a nursery or home office. Entertaining is effortless in this home, where the spacious living room flows seamlessly into the dining room, with convenient access to the adjacent family room. This home offers peace of mind with a newer metal roof, newer water tank and updated HVAC. Parking is never an issue with the three car garage and storage is manageable with the large solid shed. With its blend of historic craftsmanship and everyday functionality, this home is full of warmth and character and so much potential for the next owner. Convenient location in the heart of McDonald with close access to the panhandle trail, southern beltway turnpike, heritage park, shopping and dining.
For sale
Price cut: $13.1K (9/25)
$184,900
212 Center Ave, Mc Donald, PA 15057
3beds
1,717sqft
Single Family Residence
Built in 1900
5,998 Square Feet Lot
$182,600 Zestimate®
$108/sqft
$-- HOA
What's special
Three car garageNewer metal roofLarge solid shedDistinctive stone exteriorInviting covered front porchClassic curb appealThree large bedrooms
- 73 days
- 580
- 44
Zillow last checked:
Listing updated:
Listed by:
Ashley Berg 412-831-3800,
KELLER WILLIAMS REALTY 412-831-3800
Source: WPMLS,MLS#: 1768404 Originating MLS: West Penn Multi-List
Originating MLS: West Penn Multi-ListFacts & features
Interior
Bedrooms & bathrooms
- Bedrooms: 3
- Bathrooms: 2
- Full bathrooms: 1
- 1/2 bathrooms: 1
Primary bedroom
- Level: Upper
- Dimensions: 16x12
Bedroom 2
- Level: Main
- Dimensions: 12x11
Bedroom 3
- Level: Upper
- Dimensions: 13x9
Bonus room
- Level: Upper
- Dimensions: 8x7
Dining room
- Level: Main
- Dimensions: 12x12
Entry foyer
- Level: Main
- Dimensions: 11x6
Family room
- Level: Main
- Dimensions: 16x11
Kitchen
- Level: Main
- Dimensions: 10x9
Living room
- Level: Main
- Dimensions: 13x12
Heating
- Gas
Cooling
- Central Air
Features
- Window Treatments
- Flooring: Hardwood, Carpet
- Windows: Window Treatments
- Basement: Unfinished,Walk-Out Access
Interior area
- Total structure area: 1,717
- Total interior livable area: 1,717 sqft
Video & virtual tour
Property
Parking
- Total spaces: 3
- Parking features: Detached, Garage, Garage Door Opener
- Has garage: Yes
Features
- Levels: Two
- Stories: 2
Lot
- Size: 5,998 Square Feet
- Dimensions: 0.1377
Details
- Parcel number: 4700180002000500
Construction
Type & style
- Home type: SingleFamily
- Architectural style: Two Story
- Property subtype: Single Family Residence
Materials
- Aluminum Siding, Vinyl Siding
- Roof: Metal
Condition
- Resale
- Year built: 1900
Utilities & green energy
- Sewer: Public Sewer
- Water: Public
Community & HOA
Location
- Region: Mc Donald
Financial & listing details
- Price per square foot: $108/sqft
- Tax assessed value: $131,200
- Annual tax amount: $3,585
- Date on market: 8/7/2026
Estimated market value
$182,600
$173,000 - $192,000
$1,666/mo
Price history
| Date | Event | Price |
|---|---|---|
| 9/25/2026 | Price change | $184,900-6.6%$108/sqft |
Source:  WPMLS #1768404 Report a problem WPMLS #1768404 Report a problem | ||
| 8/31/2026 | Price change | $198,000-5.2%$115/sqft |
Source: WPMLS #1768404 Report a problem | ||
| 8/16/2026 | Price change | $208,900-2.8%$122/sqft |
Source: WPMLS #1768404 Report a problem | ||
| 8/7/2026 | Listed for sale | $215,000$125/sqft |
Source: WPMLS #1768404 Report a problem | ||
Public tax history
| Year | Property taxes | Tax assessment |
|---|---|---|
| 2026 | $3,585 +26.9% | $131,200 |
| 2025 | $2,826 +4.8% | $131,200 |
| 2024 | $2,697 | $131,200 |
| 2023 | $2,697 +11.5% | $131,200 |
| 2022 | $2,420 -4.2% | $131,200 |
| 2021 | $2,526 +5.1% | $131,200 |
| 2020 | $2,404 +654.1% | $131,200 |
| 2018 | $319 +1281.9% | $131,200 |
| 2017 | $23 | $131,200 +1368.7% |
| 2016 | -- | $8,933 |
| 2015 | -- | $8,933 |
| 2014 | $222 | $8,933 |
| 2013 | $222 | $8,933 |
| 2012 | -- | $8,933 |
| 2011 | -- | $8,933 |
| 2010 | -- | $8,933 |
| 2009 | -- | $8,933 |
| 2008 | -- | $8,933 |
| 2007 | -- | $8,933 |
| 2006 | -- | $8,933 |
| 2005 | -- | $8,933 |
| 2004 | -- | $8,933 |
| 2003 | -- | $8,933 |
| 2002 | -- | $8,933 |
| 2000 | -- | $8,933 |
Find assessor info on the county website
Monthly payment
Est. payment
Payment breakdown
Explore the cost of this home by adjusting the details. Changes won't be saved.Climate risks
Neighborhood: 15057
Similar homes
- $169,9003 bd2 ba1.4k sqft120 3rd St, McDonald, PA 15057For Sale
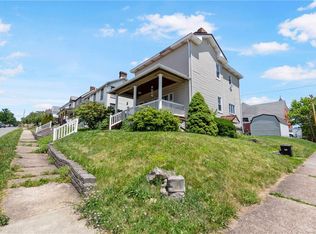 MLS ID #1763807, Ryan Scialabba. WPMLS
 - $185,0002 bd2 ba1k sqft199 Latimer Ave, Strabane, PA 15363For Sale
 MLS ID #1779028, John Geisler. WPMLS
 - $180,0003 bd2 ba1.3k sqft241 Winston St, Pittsburgh, PA 15207For Sale
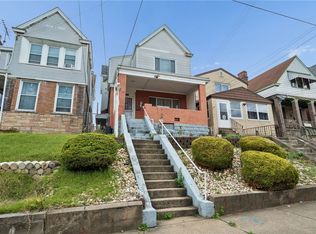 MLS ID #1779669, Roberta Allen. WPMLS
 - $185,0003 bd1 ba1.1k sqft505 7th Ave, Carnegie, PA 15106For Sale
 MLS ID #1778229, Lauren Kalogeris Hepler. WPMLS
