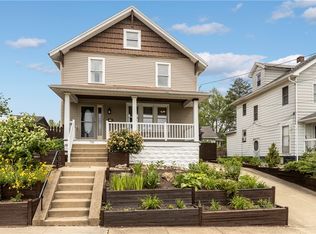
With its cottage style charm, you might be surprised to find over 2,000 square feet inside this spacious two-story home. High ceilings, generously sized rooms and hardwood floors under the nice carpeting, add to its character. A huge family room at the back of the main floor provides plenty of space to gather, while the formal dining room is ready for everything from everyday meals to holiday dinners. The full-length covered front porch is a wonderful spot to settle in and enjoy the day. Out back, a 20 x 14 deck with privacy fencing offers a secluded place to relax overlooking the fully fenced yard. A detached one-car garage includes electric and an automatic door, with at least two additional off-street parking spaces in the rear. The basement offers a finished game room area that could be a 4th bedroom, a spacious laundry area, abundant storage and a second full bathroom that needs a few finishing touches around the shower. In good overall condition and conveniently located near the hospital, shopping and highway access, this home is move in and decorate in your style ready.
For sale
$200,000
730 Duncan Ave, Washington, PA 15301
3beds
2,030sqft
Single Family Residence
Built in 1927
7,492 Square Feet Lot
$198,500 Zestimate®
$99/sqft
$-- HOA
What's special
Secluded place to relaxFully fenced yardHuge family roomSpacious laundry areaHigh ceilingsGenerously sized roomsAbundant storage
- 1 day
- 511
- 24
Likely to sell faster than
Zillow last checked:
Listing updated:
Listed by:
Tanya Rhody 412-226-6500,
REALTY ONE GROUP PLATINUM 412-226-6500
Source: WPMLS,MLS#: 1777895 Originating MLS: West Penn Multi-List
Originating MLS: West Penn Multi-ListFacts & features
Interior
Bedrooms & bathrooms
- Bedrooms: 3
- Bathrooms: 2
- Full bathrooms: 2
Primary bedroom
- Level: Upper
- Dimensions: 12x11
Bedroom 2
- Level: Upper
- Dimensions: 12x11
Bedroom 3
- Level: Upper
- Dimensions: 12x09
Dining room
- Level: Main
- Dimensions: 15x12
Entry foyer
- Level: Main
- Dimensions: main
Family room
- Level: Main
- Dimensions: 23x14
Game room
- Level: Lower
- Dimensions: 17x15
Kitchen
- Level: Main
- Dimensions: 12x10
Laundry
- Level: Lower
- Dimensions: 24x13
Living room
- Level: Main
- Dimensions: 24x13
Heating
- Forced Air, Gas
Cooling
- Central Air
Appliances
- Included: Some Electric Appliances, Dishwasher, Disposal, Refrigerator, Stove
Features
- Flooring: Hardwood, Other, Carpet
- Windows: Screens
- Basement: Partially Finished,Walk-Up Access
- Number of fireplaces: 1
Interior area
- Total structure area: 2,030
- Total interior livable area: 2,030 sqft
Video & virtual tour
Property
Parking
- Total spaces: 1
- Parking features: Detached, Garage, Garage Door Opener
- Has garage: Yes
Features
- Levels: Two
- Stories: 2
- Pool features: None
Lot
- Size: 7,492 Square Feet
- Dimensions: 51 x 149 x 50 x 149
Details
- Parcel number: 7700090001001400
Construction
Type & style
- Home type: SingleFamily
- Architectural style: Two Story
- Property subtype: Single Family Residence
Materials
- Frame
- Roof: Asphalt
Condition
- Resale
- Year built: 1927
Utilities & green energy
- Sewer: Public Sewer
- Water: Public
Community & HOA
Location
- Region: Washington
Financial & listing details
- Price per square foot: $99/sqft
- Tax assessed value: $143,400
- Annual tax amount: $4,177
- Date on market: 10/8/2026
Estimated market value
$198,500
$181,000 - $216,000
$1,543/mo
Price history
| Date | Event | Price |
|---|---|---|
| 10/8/2026 | Listed for sale | $200,000+17.6%$99/sqft |
Source:  WPMLS #1777895 Report a problem WPMLS #1777895 Report a problem | ||
| 5/6/2022 | Sold | $170,000-2.8%$84/sqft |
Source: WPMLS #1539604 Report a problem | ||
| 4/28/2022 | Pending sale | $174,900$86/sqft |
Source: BHHS broker feed #1539604 Report a problem | ||
| 4/3/2022 | Contingent | $174,900$86/sqft |
Source: WPMLS #1539604 Report a problem | ||
| 3/31/2022 | Price change | $174,900-2.6%$86/sqft |
Source: WPMLS #1539604 Report a problem | ||
| 3/10/2022 | Price change | $179,500-2.9%$88/sqft |
Source: WPMLS #1539604 Report a problem | ||
| 3/4/2022 | Price change | $184,900-2.6%$91/sqft |
Source: WPMLS #1539604 Report a problem | ||
| 2/24/2022 | Price change | $189,900-2.6%$94/sqft |
Source: WPMLS #1539604 Report a problem | ||
| 2/18/2022 | Listed for sale | $195,000$96/sqft |
Source: WPMLS #1539604 Report a problem | ||
Public tax history
| Year | Property taxes | Tax assessment |
|---|---|---|
| 2026 | $3,304 +1% | $143,400 |
| 2025 | $3,271 +7% | $143,400 |
| 2024 | $3,056 | $143,400 |
| 2023 | $3,056 +31% | $143,400 +32.9% |
| 2022 | $2,333 | $107,900 |
| 2021 | $2,333 -61.6% | $107,900 |
| 2020 | $6,075 +2216.8% | $107,900 |
| 2018 | $262 +795.5% | $107,900 |
| 2017 | $29 | $107,900 +1326.1% |
| 2016 | -- | $7,566 |
| 2015 | -- | $7,566 |
| 2014 | $188 | $7,566 |
| 2013 | $188 | $7,566 |
| 2012 | -- | $7,566 |
| 2011 | -- | $7,566 |
| 2010 | -- | $7,566 |
| 2009 | -- | $7,566 |
| 2008 | -- | $7,566 |
| 2007 | -- | $7,566 |
| 2006 | -- | $7,566 |
| 2005 | -- | $7,566 |
| 2004 | -- | $7,566 |
| 2003 | -- | $7,566 |
| 2002 | -- | $7,566 |
| 2000 | -- | $7,566 |
Find assessor info on the county website
Monthly payment
Est. payment
Payment breakdown
Explore the cost of this home by adjusting the details. Changes won't be saved.Climate risks
Neighborhood: 15301
Nearby schools
Schools provided by the listing agent
- District: Washington
Source: WPMLS. This data may not be complete. We recommend contacting the local school district to confirm school assignments for this home.
Similar homes
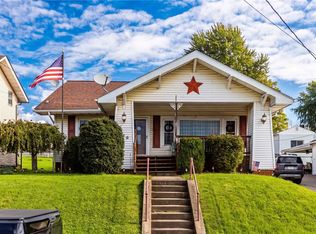
- $195,0004 bd1 ba1.2k sqft840 Duncan Ave, Washington, PA 15301For Sale
 MLS ID #1776724, John Fincham. WPMLS
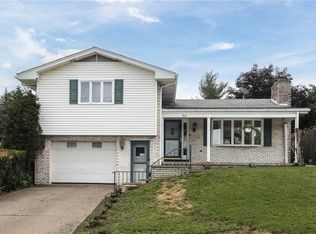
 - $189,9993 bd3 ba1.6k sqft810 Summerlea Ave, Washington, PA 15301For Sale
 MLS ID #1760236, Tracee Malik. WPMLS
 - $235,0003 bd2 ba1.7k sqft339 Shirls Ave, Washington, PA 15301For Sale
 MLS ID #1776482, Leslie Golubosky. WPMLS
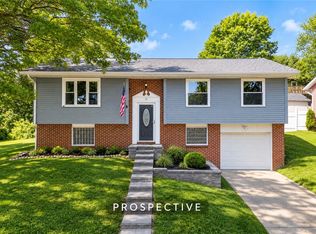
 - $204,9003 bd2 ba1.3k sqft11 Pine St, Washington, PA 15301For Sale
 MLS ID #1774797, Michael Pohlot. WPMLS
