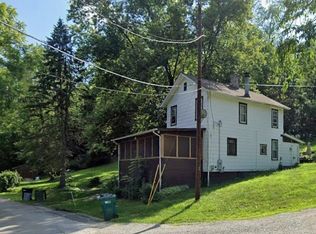
Welcome to 735 E Maiden St: a move-in ready farmhouse-style home full of charm, character, and inviting outdoor living spaces. Conveniently located near Washington Park and W&J College, this 2 bedroom, 2 full bathroom home offers the perfect blend of classic architectural details and comfortable everyday living.
A massive wraparound front porch creates an unforgettable first impression and provides the ideal space for morning coffee, relaxing evenings, or entertaining guests. Inside, the home features spacious living areas with laminate flooring, warm natural light, and timeless character throughout. A glass entry door adds charm to the transition into the living room, while decorative black marble fireplaces in both bedrooms create striking focal points filled with vintage farmhouse appeal.
The kitchen offers updated cabinetry and functional workspace, while both full bathrooms provide convenience and flexibility for owners and guests alike. Step outside to enjoy the rear deck overlooking the backyard - perfect for gatherings, pets, gardening, or simply enjoying the outdoors. A storage shed adds even more practicality and extra storage space.
Situated on a 42x149 lot, this home offers move-in ready comfort with plenty of outdoor space. If you’ve been searching for character, outdoor living, and value in Washington, this one is a must-see.
For sale
$165,000
735 E Maiden St, Washington, PA 15301
2beds
1,062sqft
Farm, Single Family Residence
Built in 1920
5,998 Square Feet Lot
$-- Zestimate®
$155/sqft
$-- HOA
What's special
Timeless character throughoutWarm natural lightFunctional workspaceMassive wraparound front porchLaminate flooringUpdated cabinetryInviting outdoor living spaces
- 150 days
- 132
- 13
Zillow last checked:
Listing updated:
Listed by:
Michelle Rollins 855-856-9466,
SIMPLIHOM 855-856-9466
Source: WPMLS,MLS#: 1752928 Originating MLS: West Penn Multi-List
Originating MLS: West Penn Multi-ListFacts & features
Interior
Bedrooms & bathrooms
- Bedrooms: 2
- Bathrooms: 2
- Full bathrooms: 2
Primary bedroom
- Level: Upper
- Dimensions: 15x11
Bedroom 2
- Level: Upper
- Dimensions: 15x11
Den
- Level: Lower
Dining room
- Level: Main
- Dimensions: 15x10
Entry foyer
- Level: Main
Kitchen
- Level: Main
- Dimensions: 8x12
Living room
- Level: Main
- Dimensions: 11x15
Heating
- Forced Air, Gas
Cooling
- Central Air
Appliances
- Included: Some Electric Appliances, Dryer, Refrigerator, Stove, Washer
Features
- Flooring: Carpet, Laminate
- Basement: Walk-Out Access
- Number of fireplaces: 3
- Fireplace features: Decorative
Interior area
- Total structure area: 1,062
- Total interior livable area: 1,062 sqft
Video & virtual tour
Property
Parking
- Total spaces: 2
- Parking features: Off Street
Features
- Levels: Two
- Stories: 2
- Pool features: None
Lot
- Size: 5,998 Square Feet
- Dimensions: 42 x 149
Details
- Parcel number: 7500320001000900
Construction
Type & style
- Home type: SingleFamily
- Architectural style: Farmhouse,Two Story
- Property subtype: Farm, Single Family Residence
Materials
- Vinyl Siding
- Roof: Asphalt
Condition
- Resale
- Year built: 1920
Details
- Warranty included: Yes
Utilities & green energy
- Sewer: Public Sewer
- Water: Public
Community & HOA
Community
- Subdivision: Washington Ward 5
Location
- Region: Washington
Financial & listing details
- Price per square foot: $155/sqft
- Tax assessed value: $66,000
- Annual tax amount: $2,028
- Date on market: 5/10/2026
Estimated market value
Not available
Estimated sales range
Not available
Not available
Price history
| Date | Event | Price |
|---|---|---|
| 5/22/2026 | Price change | $165,000-2.9%$155/sqft |
Source:  WPMLS #1752928 Report a problem WPMLS #1752928 Report a problem | ||
| 5/10/2026 | Listed for sale | $170,000+51.6%$160/sqft |
Source: WPMLS #1752928 Report a problem | ||
| 10/14/2021 | Sold | $112,122-1.2%$106/sqft |
Source: WPMLS #1520121 Report a problem | ||
| 9/8/2021 | Contingent | $113,500$107/sqft |
Source: WPMLS #1520121 Report a problem | ||
| 9/3/2021 | Listed for sale | $113,500+49.3%$107/sqft |
Source: WPMLS #1520121 Report a problem | ||
| 10/2/2003 | Sold | $76,000+26.9%$72/sqft |
Source: Public Record Report a problem | ||
| 9/7/1999 | Sold | $59,900$56/sqft |
Source: Public Record Report a problem | ||
Public tax history
| Year | Property taxes | Tax assessment |
|---|---|---|
| 2026 | $1,521 +1% | $66,000 |
| 2025 | $1,506 +7% | $66,000 |
| 2024 | $1,407 | $66,000 |
| 2023 | $1,407 -1.4% | $66,000 |
| 2022 | $1,427 | $66,000 |
| 2021 | $1,427 -61.6% | $66,000 |
| 2020 | $3,716 +2216.8% | $66,000 |
| 2018 | $160 +807.6% | $66,000 |
| 2017 | $18 | $66,000 +1643.7% |
| 2016 | -- | $3,785 |
| 2015 | -- | $3,785 |
| 2014 | $94 | $3,785 |
| 2013 | $94 | $3,785 |
| 2012 | -- | $3,785 |
| 2011 | -- | $3,785 |
| 2010 | -- | $3,785 |
| 2009 | -- | $3,785 |
| 2008 | -- | $3,785 |
| 2007 | -- | $3,785 |
| 2006 | -- | $3,785 |
| 2005 | -- | $3,785 |
| 2004 | -- | $3,785 |
| 2003 | -- | $3,785 |
| 2002 | -- | $3,785 |
| 2000 | -- | $3,785 |
Find assessor info on the county website
Monthly payment
Est. payment
Payment breakdown
Explore the cost of this home by adjusting the details. Changes won't be saved.Climate risks
Neighborhood: 15301
Nearby schools
Schools provided by the listing agent
- District: Washington
Source: WPMLS. This data may not be complete. We recommend contacting the local school district to confirm school assignments for this home.
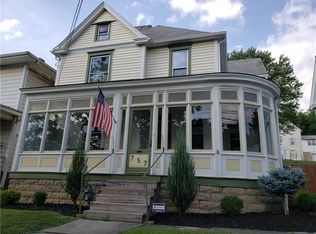
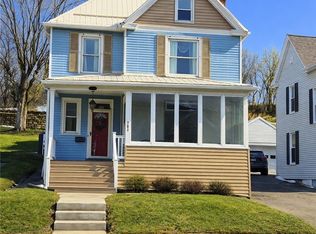
Similar homes
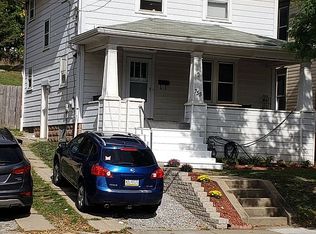
- $160,0002 bd1 ba1.3k sqft1362 E Maiden St, Washington, PA 15301For Sale
 MLS ID #1769220, Maxwell Jergel. WPMLS
 - $160,0004 bd2 ba1.5k sqft66 Seminole Ave, Washington, PA 15301For Sale
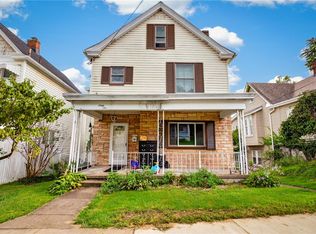 MLS ID #1774223, Erin Petrelle. WPMLS
 - $155,0003 bd1 ba1.5k sqft74 E Katherine Ave, Washington, PA 15301For Sale
 MLS ID #1768318, Kristen Griffiths. WPMLS
 - $143,5003 bd1 ba1.2k sqft59 Seik Rd, Washington, PA 15301For Sale
 MLS ID #1772847, Nicholas Marinelli. WPMLS
