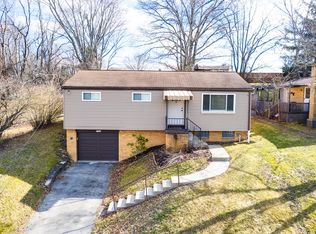
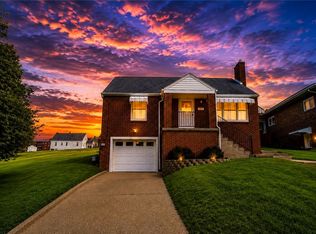
Charming 3-bedroom, 2-full-bath ranch located in the desirable Trinity School District. This home features nicely sized bedrooms & closet space. A spacious living room with a large window providing plenty of natural light. The eat-in kitchen offers additional space that can accommodate an island or table & chairs. Off the kitchen is a versatile room that can be used as a formal dining room, home office, or family room offering skylights and walls of windows. The main level includes one full bath, while the lower level features a finished game room, second full bath, laundry area, and additional storage room. Enjoy the nice backyard and convenient location close to shopping, restaurants, and major interstates. A wonderful opportunity to make this home your own!
For sale
$230,000
2131 The Cir, Washington, PA 15301
3beds
1,275sqft
Single Family Residence
Built in 1963
7,405 Square Feet Lot
$227,200 Zestimate®
$180/sqft
$-- HOA
What's special
Additional storage roomFinished game roomNice backyardLaundry areaEat-in kitchen
- 12 days
- 738
- 148
Likely to sell faster than
Zillow last checked:
Listing updated:
Listed by:
Susan Ulam 412-833-5405,
COLDWELL BANKER REALTY 412-833-5405
Source: WPMLS,MLS#: 1782665 Originating MLS: West Penn Multi-List
Facts & features
Interior
Bedrooms & bathrooms
- Bedrooms: 3
- Bathrooms: 2
- Full bathrooms: 2
Primary bedroom
- Level: Main
- Dimensions: 14x13
Bedroom 2
- Level: Main
- Dimensions: 13x10
Bedroom 3
- Level: Main
- Dimensions: 12x10
Family room
- Level: Main
- Dimensions: 14x11
Game room
- Level: Lower
- Dimensions: 23x12
Kitchen
- Level: Main
- Dimensions: 16x11
Laundry
- Level: Lower
- Dimensions: 12x09
Living room
- Level: Main
- Dimensions: 18x12
Heating
- Forced Air, Gas
Cooling
- Central Air
Appliances
- Included: Some Gas Appliances, Dryer, Refrigerator, Stove, Washer
Features
- Flooring: Ceramic Tile, Hardwood, Carpet
- Basement: Interior Entry,Partially Finished
Interior area
- Total structure area: 1,275
- Total interior livable area: 1,275 sqft
Property
Parking
- Total spaces: 1
- Parking features: Built In, Garage Door Opener
- Has attached garage: Yes
Features
- Levels: One
- Stories: 1
- Pool features: None
Lot
- Size: 7,405 Square Feet
- Dimensions: 59 x 128 x 60 x 125
Details
- Parcel number: 1200120503000200
Construction
Type & style
- Home type: SingleFamily
- Architectural style: Colonial,Ranch
- Property subtype: Single Family Residence
Materials
- Brick, Vinyl Siding
- Roof: Asphalt
Condition
- Resale
- Year built: 1963
Utilities & green energy
- Sewer: Public Sewer
- Water: Public
Community & HOA
Location
- Region: Washington
Financial & listing details
- Price per square foot: $180/sqft
- Tax assessed value: $127,600
- Annual tax amount: $2,535
- Date on market: 11/9/2026
Estimated market value
$227,200
$216,000 - $239,000
$1,716/mo
Price history
| Date | Event | Price |
|---|---|---|
| 11/9/2026 | Listed for sale | $230,000+59.4%$180/sqft |
Source:  WPMLS #1782665 Report a problem | ||
| 3/8/2011 | Sold | $144,300-0.4%$113/sqft |
Source: Public Record Report a problem | ||
| 11/1/2010 | Listed for sale | $144,900+20.9%$114/sqft |
Source: NRT Pittsburgh #848051 Report a problem | ||
| 4/27/2006 | Sold | $119,900+21.7%$94/sqft |
Source: Public Record Report a problem | ||
| 8/19/1999 | Sold | $98,500$77/sqft |
Source: Public Record Report a problem | ||
Public tax history
| Year | Property taxes | Tax assessment |
|---|---|---|
| 2026 | $2,535 +2% | $127,600 |
| 2025 | $2,486 +6.8% | $127,600 |
| 2024 | $2,327 | $127,600 |
| 2023 | $2,327 +7.7% | $127,600 |
| 2022 | $2,160 | $127,600 |
| 2021 | $2,160 +1.5% | $127,600 |
| 2020 | $2,128 +586.4% | $127,600 |
| 2018 | $310 +1367.4% | $127,600 |
| 2017 | $21 -72.8% | $127,600 +803.8% |
| 2016 | $78 | $14,118 |
| 2015 | $78 -77.9% | $14,118 |
| 2014 | $352 | $14,118 |
| 2013 | $352 | $14,118 |
| 2012 | -- | $14,118 |
| 2011 | -- | $14,118 |
| 2010 | -- | $14,118 |
| 2009 | -- | $14,118 |
| 2008 | -- | $14,118 |
| 2007 | -- | $14,118 |
| 2006 | -- | $14,118 |
| 2005 | -- | $14,118 |
| 2004 | -- | $14,118 |
| 2003 | -- | $14,118 |
| 2002 | -- | $14,118 |
| 2000 | -- | $14,118 |
Find assessor info on the county website
Monthly payment
Est. payment
Payment breakdown
Explore the cost of this home by adjusting the details. Changes won't be saved.Climate risks
Neighborhood: 15301
Nearby schools
Schools provided by the listing agent
- District: Trinity Area
Source: WPMLS. This data may not be complete. We recommend contacting the local school district to confirm school assignments for this home.

Similar homes
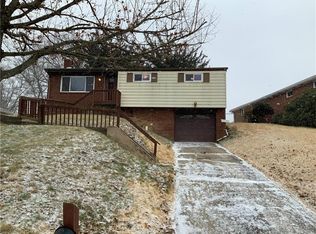
- $245,0003 bd3 ba1.4k sqft95 Milbeck Dr, Washington, PA 15301For Sale
 MLS ID #1782787, Tammy Streator. WPMLS
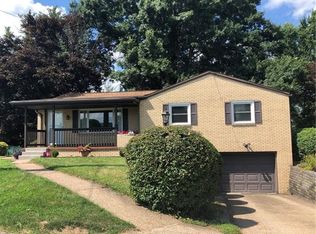
- $224,9003 bd2 ba1.8k sqft324 Tyler Ave, Washington, PA 15301For Sale
 MLS ID #1782381, Daniel Demers. WPMLS
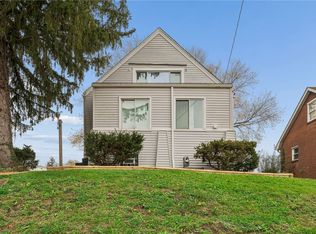
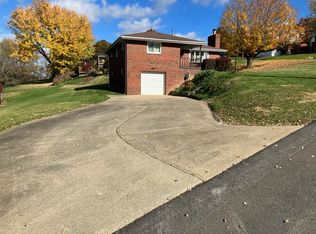
- $224,9003 bd2 ba1.3k sqft71 Cort St, Washington, PA 15301For Sale
 MLS ID #1772626, Brenda Deems. WPMLS
- $289,5003 bd2 ba1.1k sqft61 Old St, Washington, PA 15301For Sale
 MLS ID #1779815, Maryann Giovanelli. WPMLS
