Move-in ready on over half an acre in Bethel Park! This beautifully maintained 3 bed, 2 full bath ranch offers thoughtful updates. Step inside to hardwood floors, abundant natural light and an open flow space through the living room, dining room and kitchen. The kitchen features abundant warm wood cabinetry, low maintenance Silestone countertops, and stainless steel appliances. Sliding patio doors lead to an elevated rear deck overlooking a spacious backyard and wooded backdrop, perfect for morning coffee, outdoor dining or entertaining. All 3 bedrooms and both full baths are on the main level, including a primary bedroom with sliding barn doors and a beautifully remodeled primary bath ('24). The finished lower level adds living space, ideal for a family room, home office or recreation area, plus laundry, a separate rear entrance and direct access to the 2-car garage. Outside, a welcoming covered front porch, a lower patio, and an expansive lawn with a fenced in area. Extensive improvements include patio doors and dining room windows with built-in blinds ('19); new siding, trex front porch, steps and walkway ('20); roof, soffits, fascia and downspouts on the house and shed ('21); and a new paved driveway ('26), providing convenient off-street parking in addition to 2 car garage. Conveniently located near Simmons Park, South Park, the Montour Trail, shopping, dining and everyday amenities with a T-stop just up the street for easy access to public transportation. A wonderful combination of comfortable living, valuable updates and outdoor space in Bethel Park!
For sale
$250,000
1140 Clifton Rd, Bethel Park, PA 15102
3beds
1,118sqft
Single Family Residence
Built in 1990
0.55 Acres Lot
$244,800 Zestimate®
$224/sqft
$-- HOA
What's special
New sidingWelcoming covered front porchLow maintenance silestone countertopsAbundant natural lightBeautifully remodeled primary bathLower patioHardwood floors
- 3 days
- 1,299
- 144
Likely to sell faster than
Zillow last checked:
Listing updated:
Listed by:
Zhra Alizada Laurell 888-397-7352,
EXP REALTY LLC 888-397-7352
Source: WPMLS,MLS#: 1783801 Originating MLS: West Penn Multi-List
Facts & features
Interior
Bedrooms & bathrooms
- Bedrooms: 3
- Bathrooms: 2
- Full bathrooms: 2
Primary bedroom
- Level: Main
- Dimensions: 14x12
Bedroom 2
- Level: Main
- Dimensions: 12x10
Bedroom 2
- Level: Main
- Dimensions: 12x8
Dining room
- Level: Main
- Dimensions: 12x9
Entry foyer
- Level: Main
Game room
- Level: Lower
- Dimensions: 22x12
Kitchen
- Level: Main
- Dimensions: 12x8
Living room
- Level: Main
- Dimensions: 13x12
Heating
- Forced Air, Gas
Cooling
- Central Air
Appliances
- Included: Some Gas Appliances, Dishwasher, Refrigerator, Stove
Features
- Flooring: Hardwood, Tile, Vinyl
- Basement: Finished,Walk-Out Access
- Has fireplace: No
Interior area
- Total structure area: 1,118
- Total interior livable area: 1,118 sqft
Property
Parking
- Total spaces: 2
- Parking features: Built In, Garage Door Opener
- Has attached garage: Yes
Features
- Levels: One
- Stories: 1
Lot
- Size: 0.55 Acres
- Dimensions: 0.547
Details
- Parcel number: 0888C00155000000
Construction
Type & style
- Home type: SingleFamily
- Architectural style: Colonial,Ranch
- Property subtype: Single Family Residence
Materials
- Brick, Vinyl Siding
- Roof: Asphalt
Condition
- Resale
- Year built: 1990
Utilities & green energy
- Sewer: Public Sewer
- Water: Public
Community & HOA
Community
- Features: Public Transportation
Location
- Region: Bethel Park
Financial & listing details
- Price per square foot: $224/sqft
- Tax assessed value: $136,600
- Annual tax amount: $4,493
- Date on market: 11/18/2026
Estimated market value
$244,800
$233,000 - $257,000
$1,971/mo
Price history
| Date | Event | Price |
|---|---|---|
| 11/18/2026 | Listed for sale | $250,000+150%$224/sqft |
Source:  WPMLS #1783801 Report a problem | ||
| 11/17/1997 | Sold | $100,000+3.1%$89/sqft |
Source: Public Record Report a problem | ||
| 4/24/1995 | Sold | $97,000$87/sqft |
Source: Public Record Report a problem | ||
Public tax history
| Year | Property taxes | Tax assessment |
|---|---|---|
| 2025 | $4,258 +9.4% | $118,600 |
| 2024 | $3,892 +593.7% | $118,600 |
| 2023 | $561 | $118,600 |
| 2022 | $561 | $118,600 |
| 2021 | $561 +2% | $118,600 |
| 2020 | $550 -2% | $118,600 |
| 2019 | $561 -84.3% | $118,600 |
| 2018 | $3,573 0% | $118,600 |
| 2017 | $3,575 +537.2% | $118,600 |
| 2016 | $561 -84% | $118,600 |
| 2015 | $3,496 +594.1% | $118,600 |
| 2014 | $504 | $118,600 -2.5% |
| 2013 | -- | $121,600 +13.2% |
| 2012 | -- | $107,400 |
| 2011 | -- | $107,400 |
| 2010 | -- | $107,400 |
| 2009 | -- | $107,400 |
| 2008 | -- | $107,400 |
| 2007 | -- | $107,400 |
| 2006 | -- | $107,400 |
| 2005 | -- | $107,400 |
| 2004 | -- | $107,400 -12.3% |
| 2003 | -- | $122,400 |
| 2002 | -- | $122,400 |
Find assessor info on the county website
Monthly payment
Est. payment
Payment breakdown
Explore the cost of this home by adjusting the details. Changes won't be saved.Climate risks
Neighborhood: 15102

Similar homes
- $249,9003 bd2 ba1k sqft904 Sunnyside Dr, West Mifflin, PA 15122For Sale
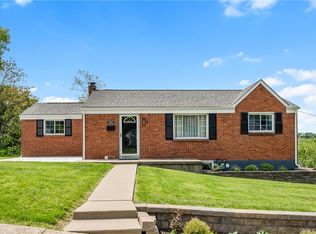 MLS ID #1784126, Michelle Haeck. WPMLS
- $259,9003 bd3 ba1.2k sqft303 Sonnybrook Ct, Bethel Park, PA 15102For Sale
 MLS ID #1776431, Maria Montgomery. WPMLS
- $230,0003 bd2 ba1.5k sqft1825 Jewel St, West Mifflin, PA 15122For Sale
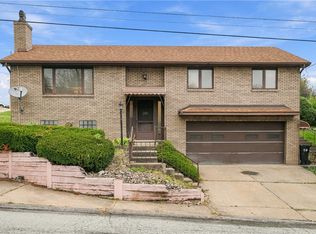 MLS ID #1783811, Kim Stotlemyer. WPMLS
- $259,9003 bd2 ba1.3k sqft412 Payne Hill Rd, Clairton, PA 15025For Sale
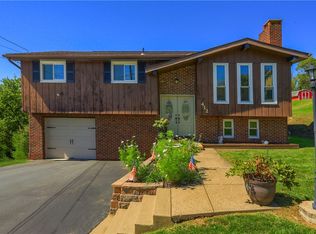 MLS ID #1774142, Judi Sahayda. WPMLS
