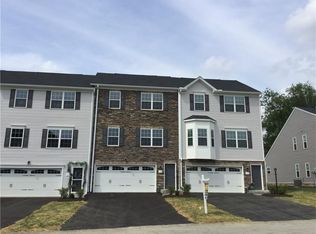
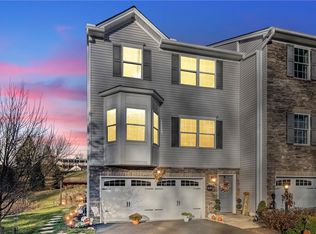
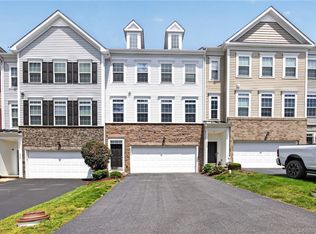
Welcome to 120 John Street! This beautiful 3-bedroom, 2.5-bath townhouse in the Trinity School District offers an open floor plan, modern design, and a spacious master en-suite with walk-in shower and double bowl sinks. . The master bedroom has 2 walk-in closets. Laundry is located upstairs so no trips to the basement to do laundry!! Built in 2017, it features 1,556 sq ft of comfortable living space and an attached 2-car garage. Enjoy light & bright , open living areas ideal for entertaining, plus a convenient main-level powder room. Located close to shopping, dining, and major highways I-79 and I-70 for easy commuting. Move-in ready and waiting for you!
For sale
$280,000
120 John St, Washington, PA 15301
3beds
1,556sqft
Townhouse
Built in 2017
2,482 Square Feet Lot
$278,100 Zestimate®
$180/sqft
$130/mo HOA
What's special
- 352 days
- 184
- 17
Zillow last checked:
Listing updated:
Listed by:
Brenda Deems 724-941-3340,
BERKSHIRE HATHAWAY THE PREFERRED REALTY 724-941-3340
Source: WPMLS,MLS#: 1727676 Originating MLS: West Penn Multi-List
Originating MLS: West Penn Multi-ListFacts & features
Interior
Bedrooms & bathrooms
- Bedrooms: 3
- Bathrooms: 3
- Full bathrooms: 2
- 1/2 bathrooms: 1
Primary bedroom
- Level: Upper
- Dimensions: 18x13
Bedroom 2
- Level: Upper
- Dimensions: 13x10
Bedroom 3
- Level: Upper
- Dimensions: 12x10
Bonus room
- Level: Lower
- Dimensions: 23x11
Dining room
- Level: Main
- Dimensions: 12x12
Entry foyer
- Level: Lower
- Dimensions: 5x4
Kitchen
- Level: Main
- Dimensions: 12x11
Laundry
- Level: Upper
- Dimensions: 3x3
Living room
- Level: Main
- Dimensions: 23x21
Heating
- Forced Air, Gas
Cooling
- Central Air
Features
- Flooring: Carpet, Ceramic Tile, Hardwood
- Basement: Unfinished,Walk-Up Access
Interior area
- Total structure area: 1,556
- Total interior livable area: 1,556 sqft
Video & virtual tour
Property
Parking
- Total spaces: 2
- Parking features: Built In
- Has attached garage: Yes
Features
- Levels: Two
- Stories: 2
- Pool features: None
Lot
- Size: 2,482 Square Feet
- Dimensions: 0.057
Details
- Parcel number: 6000040000001516
Construction
Type & style
- Home type: Townhouse
- Architectural style: Colonial,Two Story
- Property subtype: Townhouse
Materials
- Frame, Vinyl Siding
- Roof: Asphalt
Condition
- Resale
- Year built: 2017
Utilities & green energy
- Sewer: Public Sewer
- Water: Public
Community & HOA
HOA
- Has HOA: Yes
- HOA fee: $130 monthly
Location
- Region: Washington
Financial & listing details
- Price per square foot: $180/sqft
- Tax assessed value: $198,800
- Annual tax amount: $4,073
- Date on market: 10/29/2025
Estimated market value
$278,100
$264,000 - $292,000
$2,133/mo
Price history
| Date | Event | Price |
|---|---|---|
| 10/15/2026 | Listed for sale | $280,000-6.7%$180/sqft |
Source:  WPMLS #1727676 Report a problem WPMLS #1727676 Report a problem | ||
| 12/28/2025 | Price change | $300,000-4.8%$193/sqft |
Source: WPMLS #1727676 Report a problem | ||
| 10/29/2025 | Listed for sale | $315,000+35.8%$202/sqft |
Source: WPMLS #1727676 Report a problem | ||
| 8/9/2019 | Sold | $232,000+3.1%$149/sqft |
Source: WPMLS #1394627 Report a problem | ||
| 7/9/2019 | Pending sale | $225,000$145/sqft |
Source: REALTY ONE GROUP GOLD STANDARD #1394627 Report a problem | ||
| 6/27/2019 | Price change | $225,000-2.1%$145/sqft |
Source: REALTY ONE GROUP GOLD STANDARD #1394627 Report a problem | ||
| 5/9/2019 | Listed for sale | $229,900+12.2%$148/sqft |
Source: REALTY ONE GROUP GOLD STANDARD #1394627 Report a problem | ||
| 6/2/2017 | Sold | $204,900$132/sqft |
Source: WPMLS #1266114 Report a problem | ||
Public tax history
| Year | Property taxes | Tax assessment |
|---|---|---|
| 2026 | $4,151 +1.9% | $198,800 |
| 2025 | $4,073 +5.1% | $198,800 |
| 2024 | $3,875 | $198,800 |
| 2023 | $3,875 +11.8% | $198,800 |
| 2022 | $3,465 | $198,800 |
| 2021 | $3,465 +1.5% | $198,800 |
| 2020 | $3,415 +607% | $198,800 |
| 2018 | $483 +1348.1% | $198,800 |
| 2017 | $33 | $198,800 |
| 2016 | -- | -- |
Find assessor info on the county website
Monthly payment
Est. payment
Payment breakdown
Explore the cost of this home by adjusting the details. Changes won't be saved.Climate risks
Neighborhood: 15301
Nearby schools
Schools provided by the listing agent
- District: Trinity Area
Source: WPMLS. This data may not be complete. We recommend contacting the local school district to confirm school assignments for this home.
Similar homes
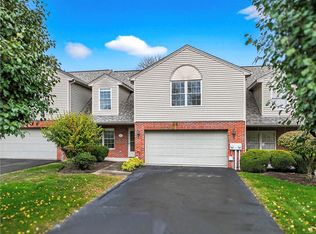
- $265,0003 bd2 ba1.7k sqft4 Dogwood Dr, Washington, PA 15301For Sale
 MLS ID #1762776, Jennifer Hoberman. WPMLS
 - $319,9003 bd4 ba1.6k sqft2263 Flint Dr, Washington, PA 15301For Sale
 MLS ID #1768619, Mark Ratti. WPMLS
 - $329,9503 bd3 ba1.8k sqft12 Remington Dr, Washington, PA 15301For Sale
 MLS ID #1768109, Rich Dallas. WPMLS
 - $360,0003 bd3 ba2.1k sqft45 Remington Dr, Washington, PA 15301For Sale
 MLS ID #1774955, Erica Shulsky. WPMLS
