Welcome to 4 Dogwood Drive in Canton Township. This well-maintained 3-bedroom, 1.5-bath townhouse offers approximately 1,750 square feet of comfortable living space with a practical and easy-to-manage layout. Built in 2002, the home features fresh paint, brand-new carpeting, and a bright interior throughout.
The main level includes a galley-style kitchen with white cabinetry and matching appliances, a dining area, and a living room centered around a cozy corner gas fireplace. The primary bedroom is also located on the main floor and offers his-and-her walk-in closets. A powder room and convenient main-level laundry add to the thoughtful layout.
Upstairs you’ll find two generously sized bedrooms, a full bathroom, and ample storage space, offering flexibility for guests, hobbies, or office space.
Additional highlights include a 2-car garage with a walk-in storage closet, rear patio, level entry, and an easy-maintenance exterior designed for comfortable everyday living.
Conveniently located near shopping, dining, and major travel routes, this home offers space, convenience, and low-maintenance living in a well-situated Canton Township community.
For sale
$275,000
4 Dogwood Dr, Washington, PA 15301
3beds
1,754sqft
:
Get pre-qualified$1,808/mo
Townhouse
Built in 2002
5,301 Square Feet Lot
$268,800 Zestimate®
$157/sqft
$-- HOA
What's special
Level entryFresh paintEasy-maintenance exteriorRear patioConvenient main-level laundryBright interior throughoutDining area
- 31 days |
- 568 |
- 26 |
Likely to sell faster than
Zillow last checked:
Listing updated:
Listed by:
Jennifer Hoberman 724-933-6300,
RE/MAX SELECT REALTY 724-933-6300
Source: WPMLS,MLS#: 1762776 Originating MLS: West Penn Multi-List
Originating MLS: West Penn Multi-ListFacts & features
Interior
Bedrooms & bathrooms
- Bedrooms: 3
- Bathrooms: 2
- Full bathrooms: 1
- 1/2 bathrooms: 1
Primary bedroom
- Level: Main
- Dimensions: 13x16
Bedroom 2
- Level: Upper
- Dimensions: 15x15
Bedroom 3
- Level: Upper
- Dimensions: 12x20
Bonus room
- Level: Upper
- Dimensions: 15x18
Dining room
- Level: Main
- Dimensions: 9x12
Entry foyer
- Level: Main
Kitchen
- Level: Main
- Dimensions: 8x10
Laundry
- Level: Main
- Dimensions: 6x7
Living room
- Level: Main
- Dimensions: 18x19
Heating
- Forced Air, Gas
Cooling
- Central Air
Appliances
- Included: Some Electric Appliances, Dryer, Dishwasher, Disposal, Microwave, Refrigerator, Stove, Washer
Features
- Flooring: Carpet, Vinyl
- Has basement: No
- Number of fireplaces: 1
- Fireplace features: Gas
Interior area
- Total structure area: 1,754
- Total interior livable area: 1,754 sqft
Video & virtual tour
Property
Parking
- Total spaces: 2
- Parking features: Built In, Garage Door Opener
- Has attached garage: Yes
Features
- Levels: Two
- Stories: 2
- Pool features: None
Lot
- Size: 5,301 Square Feet
- Dimensions: 0.1217
Details
- Parcel number: 1200080600000302
Construction
Type & style
- Home type: Townhouse
- Architectural style: Colonial,Two Story
- Property subtype: Townhouse
Materials
- Brick, Vinyl Siding
- Foundation: Slab
- Roof: Asphalt
Condition
- Resale
- Year built: 2002
Utilities & green energy
- Sewer: Public Sewer
- Water: Public
Community & HOA
Location
- Region: Washington
Financial & listing details
- Price per square foot: $157/sqft
- Tax assessed value: $161,500
- Annual tax amount: $3,146
- Date on market: 7/1/2026
Estimated market value
$268,800
$255,000 - $282,000
$1,788/mo
Price history
| Date | Event | Price |
|---|---|---|
| 7/1/2026 | Listed for sale | $275,000$157/sqft |
Source:  WPMLS #1762776 Report a problem WPMLS #1762776 Report a problem | ||
| 7/1/2026 | Listing removed | $275,000$157/sqft |
Source: WPMLS #1743995 Report a problem | ||
| 6/26/2026 | Listed for sale | $275,000$157/sqft |
Source: WPMLS #1743995 Report a problem | ||
| 5/21/2026 | Contingent | $275,000$157/sqft |
Source: WPMLS #1743995 Report a problem | ||
| 5/6/2026 | Price change | $275,000-1.8%$157/sqft |
Source: WPMLS #1743995 Report a problem | ||
| 4/20/2026 | Price change | $280,000-3.4%$160/sqft |
Source: WPMLS #1743995 Report a problem | ||
| 3/28/2026 | Price change | $290,000-1.7%$165/sqft |
Source: WPMLS #1743995 Report a problem | ||
| 3/19/2026 | Listed for sale | $295,000$168/sqft |
Source: WPMLS #1743995 Report a problem | ||
| 2/5/2026 | Listing removed | $295,000$168/sqft |
Source: WPMLS #1736254 Report a problem | ||
| 1/8/2026 | Listed for sale | $295,000$168/sqft |
Source: WPMLS #1736254 Report a problem | ||
| 1/1/2026 | Listing removed | $295,000$168/sqft |
Source: WPMLS #1726440 Report a problem | ||
| 12/1/2025 | Price change | $295,000-1.7%$168/sqft |
Source: WPMLS #1726440 Report a problem | ||
| 10/23/2025 | Listed for sale | $300,000+71.2%$171/sqft |
Source: WPMLS #1726440 Report a problem | ||
| 9/30/2025 | Sold | $175,200+13%$100/sqft |
Source: Public Record Report a problem | ||
| 2/3/2016 | Sold | $155,000+5.5%$88/sqft |
Source: Public Record Report a problem | ||
| 12/1/2004 | Sold | $146,900$84/sqft |
Source: WPMLS #502978 Report a problem | ||
Public tax history
| Year | Property taxes | Tax assessment |
|---|---|---|
| 2025 | $3,146 +6.8% | $161,500 |
| 2024 | $2,946 | $161,500 |
| 2023 | $2,946 +7.7% | $161,500 |
| 2022 | $2,734 | $161,500 |
| 2021 | $2,734 +1.5% | $161,500 |
| 2020 | $2,694 +586.4% | $161,500 |
| 2018 | $392 +1367.7% | $161,500 |
| 2017 | $27 -75.5% | $161,500 +712.9% |
| 2016 | $109 | $19,868 |
| 2015 | $109 | $19,868 |
| 2014 | $109 -77.9% | $19,868 |
| 2013 | $495 | $19,868 |
| 2012 | -- | $19,868 |
| 2011 | -- | $19,868 |
| 2010 | -- | $19,868 |
| 2009 | -- | $19,868 |
| 2008 | -- | $19,868 |
| 2007 | -- | $19,868 |
| 2006 | -- | $19,868 |
| 2005 | -- | $19,868 |
| 2004 | -- | $19,868 |
| 2003 | -- | $19,868 |
Find assessor info on the county website
Monthly payment
Est. payment
Payment breakdown
Explore the cost of this home by adjusting the details. Changes won't be saved.Climate risks
Neighborhood: Wolfdale
Nearby schools
GreatSchools rating
- 5/10Trinity North El SchoolGrades: K-3Distance: 0.6 mi
- 5/10Trinity Middle SchoolGrades: 6-8Distance: 3.5 mi
- 8/10Trinity Senior High SchoolGrades: 9-12Distance: 3 mi
Schools provided by the listing agent
- District: Trinity Area
Source: WPMLS. This data may not be complete. We recommend contacting the local school district to confirm school assignments for this home.
- $264,0003 bd3 ba1.7k sqft6 Dogwood Dr, Washington, PA 15301Sold
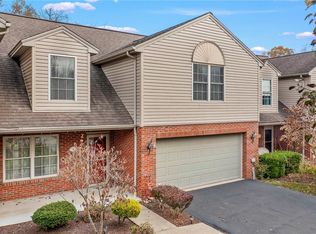
- $284,6003 bd2 ba1.7k sqft2 Dogwood Dr, Washington, PA 15301Off Market
- $312,9003 bd2 ba1.7k sqft8 Dogwood Dr, Washington, PA 15301Off Market
- $279,0003 bd3 ba1.2k sqft263 Hewitt Ave, Washington, PA 15301Off Market
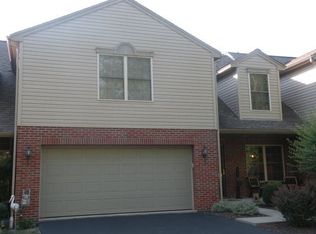
- $320,0003 bd4 ba1.7k sqft283 Hewitt Ave, Washington, PA 15301Off Market
- $323,2003 bd4 ba2.2k sqft243 Hewitt Ave, Washington, PA 15301Off Market
- $298,9003 bd2 ba1.7k sqft303 Hewitt Ave, Washington, PA 15301Off Market
- $215,0003 bd2 ba1.7k sqft323 Hewitt Ave, Washington, PA 15301Sold
A local agent can set up tours, give advice and negotiate with sellers.
A local lender can help you make sure your offer is ready when you are.
Similar homes
- $259,9003 bd2 ba1k sqft2667 Jefferson Ave, Washington, PA 15301For Sale
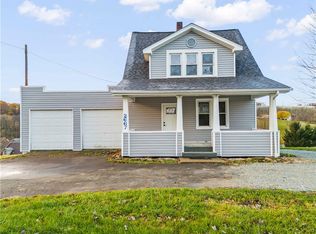 MLS ID #1759419, Jim Dolanch. WPMLS
 - $320,9003 bd3 ba1.7k sqft3 Dogwood Dr, Washington, PA 15301For Sale
 MLS ID #1762536, Eric Nichols. WPMLS
 - $300,0003 bd3 ba1.5k sqft120 John St, Washington, PA 15301For Sale
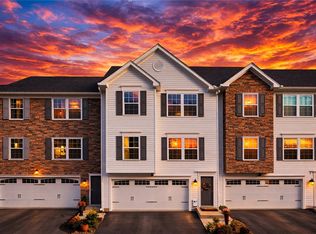 MLS ID #1727676, Brenda Deems. WPMLS
 - $295,0003 bd3 ba1.3k sqft1042 Bayberry Dr, Canonsburg, PA 15317For Sale
 MLS ID #1766849, Molly Keady. WPMLS
 - $199,9003 bd2 ba1.3k sqft1971 Henderson Ave, Washington, PA 15301For SaleMLS ID #1749330, Tracee Malik. WPMLS
- $199,9993 bd3 ba1.6k sqft810 Summerlea Ave, Washington, PA 15301For SaleMLS ID #1760236, Tracee Malik. WPMLS
- $369,9004 bd2 ba2k sqft1810 Henderson Ave, Washington, PA 15301For SaleMLS ID #1754411, Rejeana Palma. WPMLS
- $399,9003 bd4 ba2k sqft45 Redstone Ln, Washington, PA 15301For SaleMLS ID #1763993, Ashley Steele. WPMLS
- $359,0004 bd3 ba1.9k sqft626 Preferred Dr, Washington, PA 15301For SaleMLS ID #1763469, Nicole Malesic. WPMLS
- $277,5003 bd3 ba1.4k sqft279 Cordial Dr, Bridgeville, PA 15017For SaleMLS ID #1765714, Abigail Ross. WPMLS
- $309,9003 bd3 ba1.6k sqft903 Royal Ct, Canonsburg, PA 15317For SaleMLS ID #1757368, Kathleen Cooper. WPMLS
- $189,9004 bd2 ba1.5k sqft53 Harrison St, Washington, PA 15301For SaleMLS ID #1765401, Cindy Namie. WPMLS
- $265,0003 bd3 ba1.4k sqft149 Mountain Dr, Carnegie, PA 15106For SaleMLS ID #1766850, Robert Hamilton. WPMLS
- $290,0003 bd2 ba1.2k sqft127 Sedeca Dr, Canonsburg, PA 15317For SaleMLS ID #1763058, Scott LaRocca. WPMLS
- $299,9003 bd2 ba1.1k sqft621 Woodland Rd, Canonsburg, PA 15317For SaleMLS ID #1766255, Jennifer Hoberman. WPMLS
- $255,0003 bd4 ba1.4k sqft16 Cinque Terra Pl, Finleyville, PA 15332For SaleMLS ID #1766490, Erica Shulsky. WPMLS
- $374,9003 bd3 ba1.8k sqft109 Horseshoe Cir E, Canonsburg, PA 15317For SaleMLS ID #1766528, Bobby West. WPMLS
- $264,9994 bd2 ba1.5k sqft605 W Grant St, Houston, PA 15342For SaleMLS ID #1743408, Dana Christoff. WPMLS
- $264,9003 bd4 ba1.3k sqft1001 Chelsea Dr, Imperial, PA 15126For SaleMLS ID #1760162, Christie Kosenina. WPMLS
- $250,0003 bd3 ba1.6k sqft14 Highland St, Monongahela, PA 15063For SaleMLS ID #1764792, Susan Deely. WPMLS
