Welcome to 16 Cinque Terra Place, a beautifully updated 3-bedroom, 2 full bath, 2 half bath townhouse that's truly move-in ready. Thoughtfully updated throughout, this home features an open-concept layout with a spacious kitchen and a welcoming living room complete with a built-in floating entertainment center—perfect for everyday living and entertaining.
Upstairs, the owner's suite offers a private retreat with an en suite bath and a generous walk-in closet.
Recent improvements include a fully rebuilt rear deck with new steps, decking boards, and fresh paint, along with freshly painted front porch steps and a newly sealed driveway. Inside, you'll find brand-new carpeting and hardwood flooring, a beautifully renovated lower-level half bath, and a refreshed kitchen featuring newer appliances, a stylish backsplash, and freshly painted cabinetry. A tankless water heater provides efficient, on-demand hot water.
Step outside to the expansive rear deck overlooking a peaceful backyard, offering plenty of space to relax or host family and friends.
The HOA helps make homeownership easy by covering lawn care, brick maintenance, downspouts, gutter repairs, roof repairs, roof vents, shutters, siding, trim, soffit, and fascia.
Conveniently located near Route 88, shopping, dining, and everyday amenities, this beautifully maintained home is ready for its next chapter.
For sale
$255,000
16 Cinque Terra Pl, Finleyville, PA 15332
3beds
1,474sqft
Townhouse
Built in 2008
2,073 Square Feet Lot
$252,300 Zestimate®
$173/sqft
$175/mo HOA
What's special
Newly sealed drivewayOpen-concept layoutGenerous walk-in closetBuilt-in floating entertainment centerEn suite bathSpacious kitchen
- 22 days |
- 436 |
- 39 |
Likely to sell faster than
Zillow last checked:
Listing updated:
Listed by:
Erica Shulsky 855-856-9466,
SIMPLIHOM 855-856-9466
Source: WPMLS,MLS#: 1766490 Originating MLS: West Penn Multi-List
Originating MLS: West Penn Multi-ListFacts & features
Interior
Bedrooms & bathrooms
- Bedrooms: 3
- Bathrooms: 4
- Full bathrooms: 2
- 1/2 bathrooms: 2
Primary bedroom
- Level: Upper
- Dimensions: 16x12
Bedroom 2
- Level: Upper
- Dimensions: 13x12
Bedroom 3
- Level: Upper
- Dimensions: 11x10
Dining room
- Level: Main
- Dimensions: 14x9
Entry foyer
- Level: Main
Kitchen
- Level: Main
- Dimensions: 11x10
Laundry
- Level: Main
Living room
- Level: Main
- Dimensions: 15x14
Heating
- Forced Air, Gas
Cooling
- Central Air
Appliances
- Included: Some Electric Appliances, Dryer, Dishwasher, Disposal, Microwave, Refrigerator, Stove, Washer
Features
- Pantry, Window Treatments
- Flooring: Vinyl, Carpet
- Windows: Multi Pane, Window Treatments
- Basement: Walk-Out Access
Interior area
- Total structure area: 1,474
- Total interior livable area: 1,474 sqft
Video & virtual tour
Property
Parking
- Total spaces: 2
- Parking features: Built In, Garage Door Opener
- Has attached garage: Yes
Features
- Levels: Two
- Stories: 2
Lot
- Size: 2,073 Square Feet
- Dimensions: 24 x 84 x 24 x 83
Details
- Parcel number: 6400090300001703
Construction
Type & style
- Home type: Townhouse
- Architectural style: Colonial,Two Story
- Property subtype: Townhouse
Materials
- Vinyl Siding
- Roof: Asphalt
Condition
- Resale
- Year built: 2008
Utilities & green energy
- Sewer: Public Sewer
- Water: Public
Community & HOA
Community
- Subdivision: Tuscany Estates
HOA
- Has HOA: Yes
- HOA fee: $175 monthly
Location
- Region: Finleyville
Financial & listing details
- Price per square foot: $173/sqft
- Tax assessed value: $134,200
- Annual tax amount: $2,830
- Date on market: 7/24/2026
Estimated market value
$252,300
$240,000 - $265,000
$2,019/mo
Price history
| Date | Event | Price |
|---|---|---|
| 7/24/2026 | Listed for sale | $255,000+71.1%$173/sqft |
Source:  WPMLS #1766490 Report a problem WPMLS #1766490 Report a problem | ||
| 7/8/2016 | Sold | $149,000+2.8%$101/sqft |
Source: WPMLS #1209845 Report a problem | ||
| 5/13/2016 | Pending sale | $144,900$98/sqft |
Source: CENTURY 21 Frontier Realty #1209845 Report a problem | ||
| 5/6/2016 | Price change | $144,900-3.3%$98/sqft |
Source: CENTURY 21 Frontier Realty #1209845 Report a problem | ||
| 3/30/2016 | Price change | $149,900-3.2%$102/sqft |
Source: CENTURY 21 Frontier Realty #1209845 Report a problem | ||
| 3/1/2016 | Pending sale | $154,900$105/sqft |
Source: CENTURY 21 Frontier Realty #1209845 Report a problem | ||
| 2/28/2016 | Listed for sale | $154,900+13.1%$105/sqft |
Source: CENTURY 21 Frontier Realty #1209845 Report a problem | ||
| 5/4/2007 | Sold | $136,900$93/sqft |
Source: Public Record Report a problem | ||
Public tax history
| Year | Property taxes | Tax assessment |
|---|---|---|
| 2025 | $2,722 +5.2% | $134,200 |
| 2024 | $2,588 | $134,200 |
| 2023 | $2,588 +4.9% | $134,200 |
| 2022 | $2,467 | $134,200 |
| 2021 | $2,467 +3.7% | $134,200 |
| 2020 | $2,380 +629.8% | $134,200 |
| 2018 | $326 +1302% | $134,200 |
| 2017 | $23 | $134,200 +660.3% |
| 2016 | -- | $17,651 |
| 2015 | -- | $17,651 |
| 2014 | $440 | $17,651 |
| 2013 | $440 | $17,651 |
| 2012 | -- | $17,651 |
| 2011 | -- | $17,651 |
| 2010 | -- | $17,651 |
| 2009 | -- | $17,651 |
| 2008 | -- | $17,651 |
Find assessor info on the county website
Monthly payment
Est. payment
Payment breakdown
Explore the cost of this home by adjusting the details. Changes won't be saved.Climate risks
Neighborhood: 15332
Getting around
2 / 100
Car-DependentNearby schools
GreatSchools rating
- 6/10Ringgold El School NorthGrades: K-4Distance: 0.4 mi
- 4/10Ringgold Middle SchoolGrades: 5-8Distance: 3.5 mi
- 7/10Ringgold Senior High SchoolGrades: 9-12Distance: 3.6 mi
Schools provided by the listing agent
- District: Ringgold
Source: WPMLS. This data may not be complete. We recommend contacting the local school district to confirm school assignments for this home.
- $237,5003 bd3 ba1.4k sqft18 Cinque Terra Pl, Finleyville, PA 15332Sold
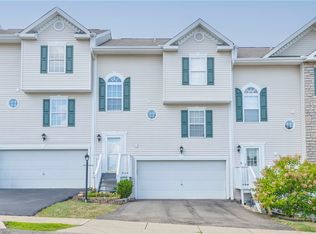
- $268,0003 bd3 ba1.4k sqft14 Cinque Terra Pl, Finleyville, PA 15332Sold
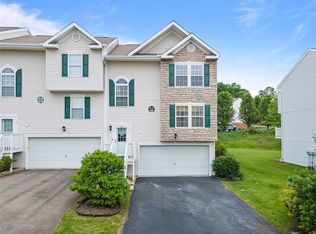
- $248,8003 bd3 ba1.4k sqft20 Cinque Terra Pl, Finleyville, PA 15332Off Market
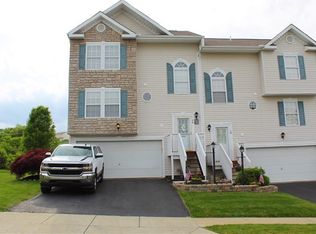
- $244,0003 bd3 ba1.4k sqft10 Cinque Terra Pl, Finleyville, PA 15332Off Market
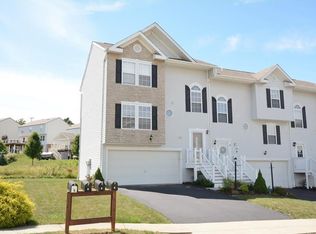
- $241,6003 bd2 ba1.4k sqft8 Cinque Terra Pl, Finleyville, PA 15332Off Market
- $253,4003 bd2 ba1.4k sqft24 Cinque Terra Pl, Finleyville, PA 15332Off Market
- $242,3003 bd2 ba1.4k sqft6 Cinque Terra Pl, Finleyville, PA 15332Off Market
- $256,3003 bd3 ba1.4k sqft15 Cinque Terra Pl, Finleyville, PA 15332Off Market
A local agent can set up tours, give advice and negotiate with sellers.
Similar homes
- $250,0003 bd3 ba1.6k sqft14 Highland St, Monongahela, PA 15063For Sale
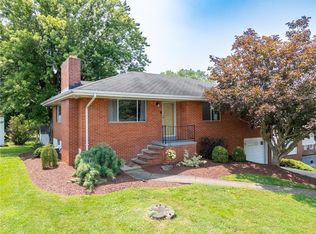 MLS ID #1764792, Susan Deely. WPMLS
 - $254,9003 bd3 ba1.4k sqft149 Mountain Dr, Carnegie, PA 15106For Sale
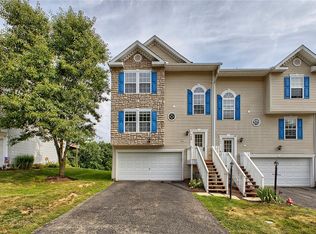 MLS ID #1766850, Robert Hamilton. WPMLS
 - $225,0002 bd2 ba1.2k sqft378 Jubilee Dr, Bridgeville, PA 15017For Sale
 MLS ID #1767796, Shelley McClain. WPMLS
 - $283,0003 bd3 ba2.1k sqft920 Royal Ct, Canonsburg, PA 15317For Sale
 MLS ID #1769416, Dana Christoff. WPMLS
 - $305,0004 bd2 ba1.5k sqft1912 Hertford Dr, South Park, PA 15129For SaleMLS ID #1768309, Anthony Ferrare. WPMLS
- $277,5003 bd3 ba1.4k sqft279 Cordial Dr, Bridgeville, PA 15017For SaleMLS ID #1765714, Abigail Ross. WPMLS
- $254,0003 bd2 ba1.4k sqft30 Evans Road, Fallowfield Twp, PA 15022For SaleMLS ID #1750179, Jeff Selvoski. eXp Realty
- $250,0003 bd2 ba1.1k sqft2442 N Meadowcroft Ave, Pittsburgh, PA 15216For SaleMLS ID #1769014, Roxane Agostinelli. WPMLS
- $230,0002 bd2 ba1.2k sqft235 Fieldbrook Dr, Canonsburg, PA 15317For SaleMLS ID #1768483, John Geisler. WPMLS
- $299,9003 bd2 ba1.5k sqft119 Columbia Dr, Pittsburgh, PA 15236For SaleMLS ID #1768806, Michelle Haeck. WPMLS
- $299,0003 bd2 ba1.3k sqft498 Balconade Dr, Pittsburgh, PA 15236For SaleMLS ID #1763976, Mark Ratti. WPMLS
- $237,5003 bd2 ba975 sqft3190 Mayflower Dr, Pittsburgh, PA 15227For SaleMLS ID #1767448, Theresa White. WPMLS
- $265,0003 bd2 ba1.1k sqft5341 Orchard Hill Dr, Pittsburgh, PA 15236For SaleMLS ID #1763603, Beth Incardona. WPMLS
- $344,9003 bd1 ba1.5k sqft1890 Riggs Rd, South Park, PA 15129For SaleMLS ID #1768733, Sue Musulin. WPMLS
- $259,9003 bd2 ba1k sqft160 Renfer St, Pittsburgh, PA 15237For SaleMLS ID #1768916, Victoria Angiolini. WPMLS
- $269,9003 bd2 ba1.7k sqft4 Dogwood Dr, Washington, PA 15301For SaleMLS ID #1762776, Jennifer Hoberman. WPMLS
- $285,0003 bd3 ba1.4k sqft110 Longvue Dr, White Oak, PA 15131For SaleMLS ID #1759915, Lori Husok. WPMLS
- $289,9003 bd2 ba1.5k sqft529 Weston Way, Pittsburgh, PA 15220For SaleMLS ID #1769916, Elizabeth Bires. WPMLS
- $279,0003 bd3 ba1.8k sqft580 Newport Dr, Pittsburgh, PA 15235For SaleMLS ID #1769044, Gerald Irwin. WPMLS
- $252,0004 bd2 ba1.4k sqft259 Meadowdell Dr, Pittsburgh, PA 15227For SaleMLS ID #1763847, Sara Abraham-Hofmann. WPMLS
