Welcome to 5341 Orchard Hill Drive, a warm and inviting 3-bedroom home that perfectly balances comfort, character, and outdoor living. From the moment you arrive, you'll notice the timeless brick exterior, charming curb appeal, and a setting that feels tucked away while still being close to everything.
Inside, natural light fills the living room, where a beautiful fireplace creates the perfect backdrop for movie nights, holiday mornings, or quiet evenings after work. The inviting layout flows effortlessly into the open-concept eat-in kitchen and dining area, creating a space that keeps everyone connected. Whether you're preparing a weeknight meal, hosting holiday dinners, or gathering with friends, this heart of the home is designed for both everyday living and effortless entertaining.
Just beyond the dining area, easy access to the outdoor patio makes hosting feel seamless. Move from indoor conversations to backyard celebrations without missing a moment, creating the perfect setting for summer barbecues, family gatherings, or evenings spent under the stars.
Step outside, and the story continues.
The backyard is the true heart of this home—a spacious, level yard designed for gathering, relaxing, and making memories. Fire up the grill under the covered patio, host summer cookouts, let kids or pets run freely, or simply enjoy your morning coffee surrounded by greenery. It's the kind of outdoor space that's becoming harder to find.
Every room has been thoughtfully arranged to create a home that feels comfortable, welcoming, and easy to enjoy. From cozy evenings by the fireplace to celebrations that spill effortlessly from the dining room to the backyard, 5341 Orchard Hill Drive is more than a place to live—it's where life's best moments naturally come together.
For sale
$265,000
5341 Orchard Hill Dr, Pittsburgh, PA 15236
3beds
1,120sqft
:
Get pre-qualified$1,791/mo
Single Family Residence
Built in 1950
5,998 Square Feet Lot
$261,500 Zestimate®
$237/sqft
$-- HOA
What's special
Charming curb appealTimeless brick exteriorBeautiful fireplaceOutdoor patioCovered patio
- 31 days |
- 1,143 |
- 122 |
Likely to sell faster than
Zillow last checked:
Listing updated:
Listed by:
Beth Incardona 724-941-1427,
REALTY ONE GROUP GOLD STANDARD 724-941-1427
Source: WPMLS,MLS#: 1763603 Originating MLS: West Penn Multi-List
Originating MLS: West Penn Multi-ListFacts & features
Interior
Bedrooms & bathrooms
- Bedrooms: 3
- Bathrooms: 2
- Full bathrooms: 1
- 1/2 bathrooms: 1
Primary bedroom
- Level: Upper
- Dimensions: 13x11
Bedroom 2
- Level: Upper
- Dimensions: 11x10
Bedroom 3
- Level: Upper
- Dimensions: 9x8
Den
- Level: Lower
- Dimensions: 15x13
Kitchen
- Level: Main
- Dimensions: 18x12
Living room
- Level: Main
- Dimensions: 18x11
Heating
- Forced Air, Gas
Cooling
- Central Air, Electric
Appliances
- Included: Some Electric Appliances, Cooktop, Dryer, Dishwasher, Refrigerator, Washer
Features
- Flooring: Hardwood, Tile, Carpet
- Basement: Partial,Walk-Out Access
Interior area
- Total structure area: 1,120
- Total interior livable area: 1,120 sqft
Property
Parking
- Parking features: Built In, Garage Door Opener
- Has attached garage: Yes
Features
- Levels: Two
- Stories: 2
Lot
- Size: 5,998 Square Feet
- Dimensions: 0.1377
Details
- Parcel number: 0249P00244000000
Construction
Type & style
- Home type: SingleFamily
- Architectural style: Colonial,Two Story
- Property subtype: Single Family Residence
Materials
- Brick
Condition
- Resale
- Year built: 1950
Utilities & green energy
- Sewer: Public Sewer
- Water: Public
Community & HOA
Community
- Features: Public Transportation
Location
- Region: Pittsburgh
Financial & listing details
- Price per square foot: $237/sqft
- Tax assessed value: $170,600
- Annual tax amount: $5,623
- Date on market: 7/8/2026
Estimated market value
$261,500
$248,000 - $275,000
$1,944/mo
Price history
| Date | Event | Price |
|---|---|---|
| 7/8/2026 | Listed for sale | $265,000+35.9%$237/sqft |
Source:  WPMLS #1763603 Report a problem WPMLS #1763603 Report a problem | ||
| 4/17/2020 | Sold | $195,050+2.7%$174/sqft |
Source: WPMLS #1439397 Report a problem | ||
| 3/10/2020 | Pending sale | $189,900$170/sqft |
Source: RE/MAX SELECT REALTY #1439397 Report a problem | ||
| 3/6/2020 | Listed for sale | $189,900+52.5%$170/sqft |
Source: RE/MAX SELECT REALTY #1439397 Report a problem | ||
| 2/27/2015 | Sold | $124,500-4.2%$111/sqft |
Source: WPMLS #1033872 Report a problem | ||
| 1/24/2015 | Pending sale | $129,900$116/sqft |
Source: RE/MAX South Inc #1033872 Report a problem | ||
| 12/6/2014 | Price change | $129,900-3.7%$116/sqft |
Source: RE/MAX South Inc #1033872 Report a problem | ||
| 10/31/2014 | Listed for sale | $134,900+3.8%$120/sqft |
Source: RE/MAX South Inc #1033872 Report a problem | ||
| 8/22/2014 | Listing removed | $129,900$116/sqft |
Source: RE/MAX South Inc #1020960 Report a problem | ||
| 8/7/2014 | Pending sale | $129,900$116/sqft |
Source: RE/MAX South Inc #1020960 Report a problem | ||
| 8/1/2014 | Listed for sale | $129,900+89.6%$116/sqft |
Source: RE/MAX South #1020960 Report a problem | ||
| 3/28/2014 | Sold | $68,500-8.5%$61/sqft |
Source: WPMLS #980380 Report a problem | ||
| 3/13/2014 | Pending sale | $74,900$67/sqft |
Source: CENTURY 21 Rise/McIlrath #980380 Report a problem | ||
| 2/25/2014 | Price change | $74,900-25%$67/sqft |
Source: CENTURY 21 Rise/McIlrath #980380 Report a problem | ||
| 1/17/2014 | Price change | $99,900-20%$89/sqft |
Source: CENTURY 21 Rise/McIlrath #980380 Report a problem | ||
| 10/30/2013 | Price change | $124,900-7.4%$112/sqft |
Source: CENTURY 21 Rise/McIlrath #980380 Report a problem | ||
| 9/18/2013 | Listed for sale | $134,900+42.8%$120/sqft |
Source: Century 21 Rise/McIlrath #980380 Report a problem | ||
| 6/15/2012 | Listing removed | $94,500$84/sqft |
Source: Northwood Realty Services #905424 Report a problem | ||
| 3/3/2012 | Listed for sale | $94,500-9.9%$84/sqft |
Source: Northwood Realty Services #905424 Report a problem | ||
| 12/17/2011 | Listing removed | $104,900$94/sqft |
Source: RE/MAX South Inc. #851817 Report a problem | ||
| 6/28/2011 | Price change | $104,900-10.3%$94/sqft |
Source: RE/MAX South Inc. #851817 Report a problem | ||
| 5/20/2011 | Price change | $117,000-4%$104/sqft |
Source: RE/MAX SOUTH INC #863242 Report a problem | ||
| 5/6/2011 | Price change | $121,900-2.8%$109/sqft |
Source: RE/MAX SOUTH INC #863242 Report a problem | ||
| 4/6/2011 | Price change | $125,400-2%$112/sqft |
Source: RE/MAX SOUTH INC #863242 Report a problem | ||
| 3/31/2011 | Listed for sale | $127,900-4.6%$114/sqft |
Source: RE/MAX SOUTH INC #863242 Report a problem | ||
| 4/8/2008 | Sold | $134,000+644.4%$120/sqft |
Source: Public Record Report a problem | ||
| 6/20/2007 | Sold | $18,000$16/sqft |
Source: Public Record Report a problem | ||
Public tax history
| Year | Property taxes | Tax assessment |
|---|---|---|
| 2025 | $5,604 +9.6% | $152,600 |
| 2024 | $5,112 +608.2% | $152,600 -10.6% |
| 2023 | $722 -10.6% | $170,600 |
| 2022 | $807 +49% | $170,600 +49% |
| 2021 | $542 +21.1% | $114,500 +18.7% |
| 2020 | $447 -2% | $96,500 |
| 2019 | $456 -48.3% | $96,500 |
| 2018 | $883 -67.8% | $96,500 |
| 2017 | $2,741 +436.5% | $96,500 -10.6% |
| 2016 | $511 -82.5% | $108,000 |
| 2015 | $2,915 | $108,000 |
| 2014 | -- | $108,000 |
| 2013 | -- | $108,000 +21.2% |
| 2012 | -- | $89,100 |
| 2011 | -- | $89,100 |
| 2010 | -- | $89,100 |
| 2009 | -- | $89,100 |
| 2008 | -- | $89,100 +20.2% |
| 2007 | -- | $74,100 |
| 2006 | -- | $74,100 |
| 2005 | -- | $74,100 |
| 2004 | -- | $74,100 -16.8% |
| 2003 | -- | $89,100 |
| 2002 | -- | $89,100 |
Find assessor info on the county website
Monthly payment
Est. payment
Payment breakdown
Explore the cost of this home by adjusting the details. Changes won't be saved.Climate risks
Neighborhood: 15236
Nearby schools
GreatSchools rating
- NAWhitehall Elementary SchoolGrades: 2-5Distance: 0.8 mi
- 6/10Baldwin Senior High SchoolGrades: 8-12Distance: 1.8 mi
- NAMcAnnulty Elementary SchoolGrades: K-1Distance: 1 mi
Schools provided by the listing agent
- District: Baldwin/Whitehall
Source: WPMLS. This data may not be complete. We recommend contacting the local school district to confirm school assignments for this home.
- $230,8003 bd1 ba1.1k sqft5337 Orchard Hill Dr, Pittsburgh, PA 15236Off Market
- $180,6002 bd1 ba1.1k sqft5345 Orchard Hill Dr, Pittsburgh, PA 15236Off Market
- $238,6003 bd2 ba1.1k sqft5333 Orchard Hill Dr, Pittsburgh, PA 15236Off Market
- $262,1003 bd2 ba1.6k sqft5349 Orchard Hill Dr, Pittsburgh, PA 15236Off Market
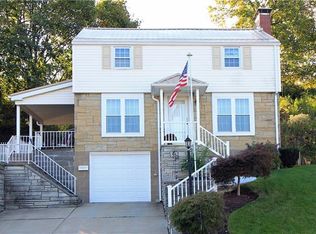
- $239,9003 bd1 ba1.3k sqft5340 Orchard Hill Dr, Pittsburgh, PA 15236Off Market
- $186,0003 bd1 ba1.4k sqft5329 Orchard Hill Dr, Pittsburgh, PA 15236Sold
- $258,4003 bd2 ba1.1k sqft5353 Orchard Hill Dr, Pittsburgh, PA 15236Off Market
- $239,0003 bd1 ba1.3k sqft5344 Orchard Hill Dr, Pittsburgh, PA 15236Off Market
A local agent can set up tours, give advice and negotiate with sellers.
A local lender can help you make sure your offer is ready when you are.
Similar homes
- $315,0003 bd3 ba1.4k sqft5336 Spring Valley Dr, Pittsburgh, PA 15236For Sale
 MLS ID #1760526, Amanda Salem. WPMLS
 - $345,0003 bd2 ba1.2k sqft195 Peach Dr, Pittsburgh, PA 15236For Sale
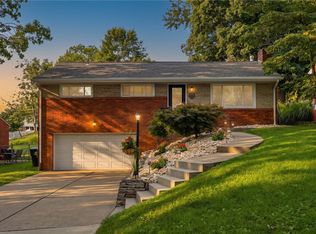 MLS ID #1768523, Cheryl Kibe. WPMLS
 - $299,9003 bd2 ba1.5k sqft119 Columbia Dr, Pittsburgh, PA 15236For Sale
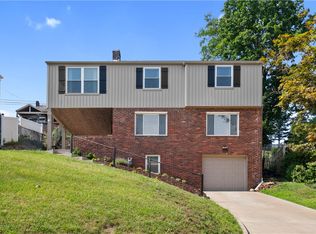 MLS ID #1768806, Michelle Haeck. WPMLS
 - $250,0003 bd2 ba1.1k sqft3524 Middleboro Rd, Pittsburgh, PA 15234For Sale
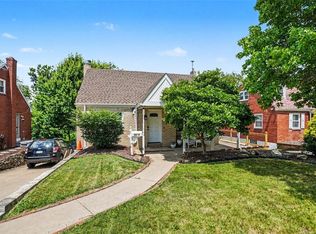 MLS ID #1760482, Ronald Graf. WPMLS
 - $314,9003 bd2 ba1.3k sqft498 Balconade Dr, Pittsburgh, PA 15236For SaleMLS ID #1763976, Mark Ratti. WPMLS
- $214,9003 bd2 ba1.2k sqft954 Brentview Rd, Pittsburgh, PA 15236For SaleMLS ID #1765586, Marjory Stawiarski. WPMLS
- $259,9003 bd2 ba1k sqft160 Renfer St, Pittsburgh, PA 15237For SaleMLS ID #1768916, Victoria Angiolini. WPMLS
- $239,9003 bd2 ba1.2k sqft577 Arbor Ln, Pittsburgh, PA 15236For SaleMLS ID #1762915, Mark Ratti. WPMLS
- $289,9003 bd2 ba1.5k sqft1729 Beryl Dr, Pittsburgh, PA 15227For SaleMLS ID #1764042, Heather Irwin. WPMLS
- $299,9003 bd2 ba1k sqft627 Greenlee Rd, Pittsburgh, PA 15227For SaleMLS ID #1754161, Ed Noschese. WPMLS
- $225,0003 bd2 ba1k sqft5968 Irishtown Rd, Bethel Park, PA 15102For SaleMLS ID #1768588, Sandra Gavala. WPMLS
- $284,9003 bd2 ba1.2k sqft2062 Elmbrook Ln, Pittsburgh, PA 15243For SaleMLS ID #1762115, Libby Sosinski. WPMLS
- $299,9003 bd2 ba1.3k sqft341 E Agnew Ave, Pittsburgh, PA 15210For SaleMLS ID #1757395, Santino Merante. WPMLS
- $220,0002 bd1 ba1k sqft323 Constitution Dr, Pittsburgh, PA 15236For SaleMLS ID #1766812, Alfonso Marsico. WPMLS
- $229,9003 bd2 ba975 sqft1654 Hollyrood Rd, Pittsburgh, PA 15227For SaleMLS ID #1762057, Roberta Mikita. WPMLS
- $249,9003 bd2 ba1.2k sqft1059 Bayridge Ave, Pittsburgh, PA 15226For SaleMLS ID #1739890, Berni Bishop-Pirollo. WPMLS
- $210,0003 bd2 ba1.1k sqft3 Hill St, Bridgeville, PA 15017For SaleMLS ID #1768467, Michael Pohlot. WPMLS
- $260,0003 bd2 ba1.2k sqft108 Spring Grove Rd, Pittsburgh, PA 15235For SaleMLS ID #1767406, Regina Mungo. WPMLS
- $252,0004 bd2 ba1.4k sqft259 Meadowdell Dr, Pittsburgh, PA 15227For SaleMLS ID #1763847, Sara Abraham-Hofmann. WPMLS
- $259,9003 bd3 ba1.3k sqft6746 W Barivista Dr, Verona, PA 15147For SaleMLS ID #1768145, Matthew Shanty. WPMLS
