Welcome to this beautiful 3 bed 3 FULL BATH cape code in Verona. Entering in you will find hardwood floors a large living room with plenty of natural light, seperate dining room that flows nicely to the fully updated kitchen with stainless steel appliances, subway tile backsplace, and white shaker cabinets. Enjoy convenience of a first floor primary bedroom and full bath. Upstairs you will find 2 sizable bedrooms each with their own full bathroom! Lower level is fully finished and equipped with laundry area and washer / dryer which are included in the sale. Off the kitchen is a covered side porch and a flat fenced in area behind the house. Driveway has additional paved space for parking and 1 car integral garage, clean and ready! Convenient location to the city / Oakmont / shops / restaurants/ wherever you need to go! Make this beauty yours and move right in!
Under contract
$259,900
6746 W Barivista Dr, Verona, PA 15147
3beds
1,318sqft
Single Family Residence
Built in 1950
9,757 Square Feet Lot
$261,500 Zestimate®
$197/sqft
$-- HOA
What's special
Hardwood floorsWhite shaker cabinets
- 22 days |
- 844 |
- 86 |
Likely to sell faster than
Zillow last checked:
Listing updated:
Listed by:
Matthew Shanty 888-397-7352,
EXP REALTY LLC 888-397-7352
Source: WPMLS,MLS#: 1768145 Originating MLS: West Penn Multi-List
Originating MLS: West Penn Multi-ListFacts & features
Interior
Bedrooms & bathrooms
- Bedrooms: 3
- Bathrooms: 3
- Full bathrooms: 3
Primary bedroom
- Level: Main
- Dimensions: 13x12
Bedroom 2
- Level: Upper
- Dimensions: 14x12
Bedroom 3
- Level: Upper
- Dimensions: 14x12
Dining room
- Level: Main
- Dimensions: 12x12
Kitchen
- Level: Main
- Dimensions: 12x12
Living room
- Level: Main
- Dimensions: 16x12
Heating
- Forced Air, Gas
Cooling
- Central Air
Appliances
- Included: Some Electric Appliances, Some Gas Appliances, Cooktop, Dryer, Dishwasher, Microwave, Refrigerator, Stove, Washer
Features
- Window Treatments
- Flooring: Carpet, Hardwood
- Windows: Window Treatments
- Basement: Walk-Out Access
Interior area
- Total structure area: 1,318
- Total interior livable area: 1,318 sqft
Property
Parking
- Total spaces: 2
- Parking features: Built In
- Has attached garage: Yes
Features
- Levels: One and One Half
- Stories: 1.5
Lot
- Size: 9,757 Square Feet
- Dimensions: 0.224
Details
- Parcel number: 0365B00358000000
Construction
Type & style
- Home type: SingleFamily
- Architectural style: Cape Cod
- Property subtype: Single Family Residence
Materials
- Brick
- Roof: Asphalt
Condition
- Resale
- Year built: 1950
Utilities & green energy
- Sewer: Public Sewer
- Water: Public
Community & HOA
Location
- Region: Verona
Financial & listing details
- Price per square foot: $197/sqft
- Tax assessed value: $106,700
- Annual tax amount: $3,989
- Date on market: 8/5/2026
Estimated market value
$261,500
$248,000 - $275,000
$1,789/mo
Price history
| Date | Event | Price |
|---|---|---|
| 8/20/2026 | Pending sale | $259,900$197/sqft |
Source:  WPMLS #1768145 Report a problem WPMLS #1768145 Report a problem | ||
| 8/10/2026 | Contingent | $259,900$197/sqft |
Source: WPMLS #1768145 Report a problem | ||
| 8/5/2026 | Listed for sale | $259,900+112.2%$197/sqft |
Source: WPMLS #1768145 Report a problem | ||
| 2/15/2016 | Sold | $122,500+181.6%$93/sqft |
Source: Public Record Report a problem | ||
| 6/18/2015 | Sold | $43,500$33/sqft |
Source: Public Record Report a problem | ||
Public tax history
| Year | Property taxes | Tax assessment |
|---|---|---|
| 2025 | $3,977 +7.4% | $88,700 |
| 2024 | $3,705 +783.1% | $88,700 |
| 2023 | $420 | $88,700 |
| 2022 | $420 | $88,700 |
| 2021 | $420 +2% | $88,700 |
| 2020 | $411 -2% | $88,700 |
| 2019 | $420 -53.5% | $88,700 |
| 2018 | $902 -76.8% | $88,700 -16.9% |
| 2017 | $3,892 +945.6% | $106,700 +35.6% |
| 2016 | $372 -78% | $78,700 +60% |
| 2015 | $1,689 +840.3% | $49,200 |
| 2014 | $180 | $49,200 -5.7% |
| 2013 | -- | $52,200 -4.6% |
| 2012 | -- | $54,700 |
| 2011 | -- | $54,700 |
| 2010 | -- | $54,700 |
| 2009 | -- | $54,700 |
| 2008 | -- | $54,700 |
| 2007 | -- | $54,700 |
| 2006 | -- | $54,700 |
| 2005 | -- | $54,700 |
| 2004 | -- | $54,700 -21.5% |
| 2003 | -- | $69,700 |
| 2002 | -- | $69,700 |
Find assessor info on the county website
Monthly payment
Est. payment
Payment breakdown
Explore the cost of this home by adjusting the details. Changes won't be saved.Climate risks
Neighborhood: 15147
Nearby schools
GreatSchools rating
- 4/10Penn Hills Elementary SchoolGrades: K-5Distance: 3.9 mi
- 3/10Linton Middle SchoolGrades: 6-8Distance: 2 mi
- 5/10Penn Hills Senior High SchoolGrades: 9-12Distance: 2.7 mi
Schools provided by the listing agent
- District: Penn Hills
Source: WPMLS. This data may not be complete. We recommend contacting the local school district to confirm school assignments for this home.
- $212,9003 bd2 ba1.3k sqft6763 N Barivista Dr, Verona, PA 15147Off Market
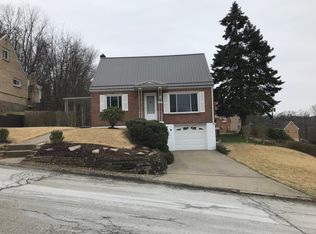
- $137,3003 bd1 ba1.3k sqft6742 W Barivista Dr, Verona, PA 15147Off Market
- $238,6003 bd3 ba1.8k sqft6757 N Barivista Dr, Verona, PA 15147Off Market
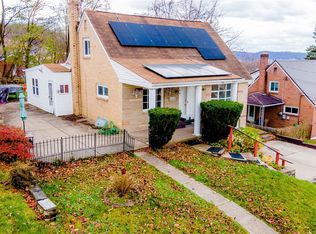
- $146,9003 bd1 ba1.3k sqft6768 N Barivista Dr, Verona, PA 15147Off Market
- $226,4003 bd2 ba1.1k sqft6772 N Barivista Dr, Verona, PA 15147Off Market
- $129,9002 bd2 ba952 sqft6738 W Barivista Dr, Verona, PA 15147Sold
- $203,0005 bd2 ba1.4k sqft6764 N Barivista Dr, Verona, PA 15147Off Market
- $156,0002 bd1 ba1k sqft6737 W Barivista Dr, Verona, PA 15147Off Market
A local agent can set up tours, give advice and negotiate with sellers.
A local lender can help you make sure your offer is ready when you are.
Similar homes
- $249,9903 bd2 ba1.2k sqft721 Sara Ln, Verona, PA 15147For Sale
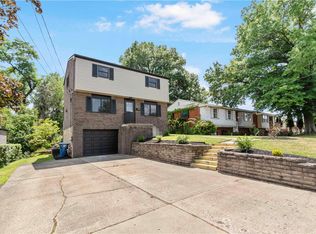 MLS ID #1763897, Ryan Scialabba. WPMLS
 - $225,0003 bd2 ba1k sqft541 Foltz Dr, Verona, PA 15147For Sale
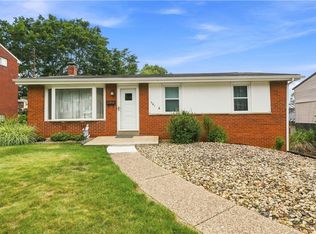 MLS ID #1768886, Elaine Yarabinetz. WPMLS
 - $320,0003 bd2 ba1.2k sqft2014 Hulton Rd, Verona, PA 15147For Sale
 MLS ID #1768991, Maggie Jayson. WPMLS
 - $190,0003 bd1 ba1.2k sqft1060 Old Coal Hollow Rd, Verona, PA 15147For Sale
 MLS ID #1769752, Courtney Lynn. WPMLS
 - $249,0003 bd3 ba1.6k sqft146 Westward Ho Dr, Pittsburgh, PA 15235For SaleMLS ID #1758576, Brendan McKenzie. WPMLS
- $264,9003 bd2 ba1.2k sqft711 Jane St, Pittsburgh, PA 15239For SaleMLS ID #1760877, Marianne Reid. WPMLS
- $205,0004 bd2 ba1.2k sqft7931 Thon Dr, Verona, PA 15147For SaleMLS ID #1759982, Suzanne Spears. WPMLS
- $260,0003 bd2 ba1.8k sqft120 Dorseyville Rd, Pittsburgh, PA 15215For SaleMLS ID #1761133, Genevieve Attie. WPMLS
- $224,9003 bd3 ba1.3k sqft349 Crescent Gardens Dr, Pittsburgh, PA 15235For SaleMLS ID #1766161, Lisa Giacchino. WPMLS
- $230,0003 bd2 ba1.3k sqft2115 E Beckert Ave, Pittsburgh, PA 15212For SaleMLS ID #1770004, Michelle Mattioli. WPMLS
- $269,0003 bd2 ba1.5k sqft705 Greenlee Rd, Pittsburgh, PA 15227For SaleMLS ID #1771216, Emily Fraser. WPMLS
- $285,0004 bd3 ba1.6k sqft144 Cypress Hill Dr, Pittsburgh, PA 15235For SaleMLS ID #1769810, Christine Stawski. WPMLS
- $269,0003 bd1 ba1k sqft1538 Woodbine St, Pittsburgh, PA 15201For SaleMLS ID #1767049, Jason Dalbey. WPMLS
- $284,9003 bd2 ba1.5k sqft200 Duquesne Blvd, New Kensington, PA 15068For SaleMLS ID #1759224, Bryson Lesczynski. WPMLS
- $274,9003 bd2 ba1.2k sqft1006 Flemington St, Pittsburgh, PA 15217For SaleMLS ID #1770054, Gina Giampietro. WPMLS
- $249,9003 bd3 ba1.1k sqft3129 Churchview Ave, Pittsburgh, PA 15227For SaleMLS ID #1769807, Jeremy Pronto. WPMLS
- $215,0002 bd1 ba1k sqft4214 New Texas Rd, Pittsburgh, PA 15239For SaleMLS ID #1770171, Michelle Proviano. WPMLS
- $259,0003 bd2 ba1.4k sqft116 Lansing Ave, Pittsburgh, PA 15229For SaleMLS ID #1767474, Diane Wheeler. WPMLS
- $239,9003 bd2 ba1.2k sqft134 Baldwin Rd, Carnegie, PA 15106For SaleMLS ID #1770186, Amanda Crevar. WPMLS
- $255,0003 bd2 ba1.4k sqft1107 Girard Rd, Pittsburgh, PA 15227For SaleMLS ID #1768994, Alexandria Wagoner. WPMLS
