Welcome to this charming split-level home in the heart of Penn Hills! Step inside to a bright and inviting open living space featuring gleaming hardwood floors and abundant natural light throughout. The spacious living room flows seamlessly into the dining area and kitchen, which offers plenty of cabinet space and a functional layout perfect for everyday living and entertaining. Down the hall, you’ll find the master bedroom with an en suite bathroom, as well as two additonal generously sized bedrooms, each with great closet space, along with another full bathroom. The finished lower level features a large family room that provides the perfect additional living space for relaxing and entertaining, plus a half bathroom and laundry area. Outside, enjoy the back patio overlooking the large, private backyard, ideal for gatherings, pets, or play. A 2-car integral garage completes this wonderful home. Conveniently located near shopping, dining, parks, and major roadways, this home offers comfort, space, and convenience in a great location.
For sale
$224,900
349 Crescent Gardens Dr, Pittsburgh, PA 15235
3beds
1,372sqft
Single Family Residence
Built in 1965
8,712 Square Feet Lot
$221,900 Zestimate®
$164/sqft
$-- HOA
What's special
Abundant natural light throughoutGleaming hardwood floorsPlenty of cabinet spaceGreat closet spaceGenerously sized bedrooms
- 25 days |
- 2,290 |
- 196 |
Likely to sell faster than
Zillow last checked:
Listing updated:
Listed by:
Lisa Giacchino 724-933-6300,
RE/MAX SELECT REALTY 724-933-6300
Source: WPMLS,MLS#: 1766161 Originating MLS: West Penn Multi-List
Originating MLS: West Penn Multi-ListFacts & features
Interior
Bedrooms & bathrooms
- Bedrooms: 3
- Bathrooms: 3
- Full bathrooms: 2
- 1/2 bathrooms: 1
Heating
- Forced Air, Gas
Cooling
- Electric
Appliances
- Included: Some Gas Appliances, Stove
Features
- Flooring: Hardwood, Other
- Basement: Full,Walk-Up Access
Interior area
- Total structure area: 1,372
- Total interior livable area: 1,372 sqft
Video & virtual tour
Property
Parking
- Total spaces: 2
- Parking features: Built In
- Has attached garage: Yes
Features
- Levels: Multi/Split
- Stories: 2
- Pool features: None
Lot
- Size: 8,712 Square Feet
- Dimensions: 145 x 60 /ML
Construction
Type & style
- Home type: SingleFamily
- Architectural style: Colonial,Split Level
- Property subtype: Single Family Residence
Materials
- Roof: Asphalt
Condition
- Resale
- Year built: 1965
Details
- Warranty included: Yes
Utilities & green energy
- Sewer: Public Sewer
- Water: Public
Community & HOA
Community
- Features: Public Transportation
Location
- Region: Pittsburgh
Financial & listing details
- Price per square foot: $164/sqft
- Tax assessed value: $84,800
- Annual tax amount: $3,813
- Date on market: 7/22/2026
Estimated market value
$221,900
$211,000 - $233,000
$2,000/mo
Price history
| Date | Event | Price |
|---|---|---|
| 7/22/2026 | Listed for sale | $224,900-1.8%$164/sqft |
Source:  WPMLS #1766161 Report a problem WPMLS #1766161 Report a problem | ||
| 7/18/2026 | Listing removed | $229,000$167/sqft |
Source: WPMLS #1753329 Report a problem | ||
| 7/9/2026 | Contingent | $229,000$167/sqft |
Source: WPMLS #1753329 Report a problem | ||
| 6/17/2026 | Listed for sale | $229,000+4.6%$167/sqft |
Source: WPMLS #1753329 Report a problem | ||
| 5/15/2026 | Contingent | $219,000$160/sqft |
Source: WPMLS #1753329 Report a problem | ||
| 5/12/2026 | Listed for sale | $219,000$160/sqft |
Source: WPMLS #1753329 Report a problem | ||
Public tax history
Tax history is unavailable.
Monthly payment
Est. payment
Payment breakdown
Explore the cost of this home by adjusting the details. Changes won't be saved.Climate risks
Neighborhood: 15235
Nearby schools
GreatSchools rating
- 4/10Penn Hills Elementary SchoolGrades: K-5Distance: 1.7 mi
- 3/10Linton Middle SchoolGrades: 6-8Distance: 0.6 mi
- 5/10Penn Hills Senior High SchoolGrades: 9-12Distance: 0.7 mi
Schools provided by the listing agent
- District: Penn Hills
Source: WPMLS. This data may not be complete. We recommend contacting the local school district to confirm school assignments for this home.
- $193,1004 bd2 ba-- sqft348 Crescent Garden Dr, Penn Hills, PA 15235Off Market

- $235,9003 bd3 ba-- sqft353 Crescent Gardens Dr, Penn Hills, PA 15235Off Market
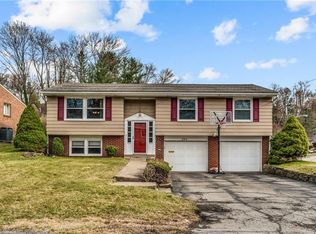
- $1,500-- bd-- ba-- sqft352 Crescent Garden Dr, Pittsburgh, PA 15235Off Market
- $234,0003 bd2 ba1.5k sqft345 Crescent Garden Dr, Pittsburgh, PA 15235Off Market

- $205,8003 bd2 ba1.3k sqft341 Crescent Garden Dr, Pittsburgh, PA 15235Off Market
- $245,7004 bd2 ba1.3k sqft348 Crescent Garden Dr, Pittsburgh, PA 15235Off Market
- $196,9003 bd1 ba1.4k sqft352 Crescent Garden Dr, Pittsburgh, PA 15235Off Market
- $213,1003 bd2 ba-- sqft352 Crescent Garden Dr, Penn Hills, PA 15235Off Market
A local agent can set up tours, give advice and negotiate with sellers.
A local lender can help you make sure your offer is ready when you are.
Similar homes
- $246,0003 bd2 ba1.5k sqft236 Hazel Rd, Pittsburgh, PA 15235For Sale
 MLS ID #1765868, Carolyn Gould. WPMLS
 - $199,7003 bd2 ba1.2k sqft307 Auburn St, Pittsburgh, PA 15235For Sale
 MLS ID #1769120, Lindsie Zatezalo. WPMLS
 - $249,0003 bd3 ba1.6k sqft146 Westward Ho Dr, Pittsburgh, PA 15235For Sale
 MLS ID #1758576, Brendan McKenzie. WPMLS
 - $254,0004 bd3 ba1.3k sqft420 Macbeth Dr, Pittsburgh, PA 15235For Sale
 MLS ID #1764609, Laura Graves. WPMLS
 - $279,9003 bd2 ba1.5k sqft203 Earlwood Rd, Pittsburgh, PA 15235For SaleMLS ID #1767185, Hope Feldman. WPMLS
- $225,0003 bd2 ba1k sqft541 Foltz Dr, Verona, PA 15147For SaleMLS ID #1768886, Elaine Yarabinetz. WPMLS
- $244,5003 bd3 ba973 sqft561 Anderson Ave, Pittsburgh, PA 15239For SaleMLS ID #1767377, Mary Morrow. WPMLS
- $199,9003 bd1 ba1.3k sqft642 Pikeview Dr, Pittsburgh, PA 15239For SaleMLS ID #1766995, Aida Agovic-Corna. WPMLS
- $179,0003 bd1 ba1.2k sqft429 Earlwood Rd, Pittsburgh, PA 15235For SaleMLS ID #1746935, Kim Bradley. WPMLS
- $269,9003 bd2 ba1.5k sqft2975 Leechburg Rd, Pittsburgh, PA 15239For SaleMLS ID #1766574, Dana Simpson. WPMLS
- $229,9003 bd2 ba1.2k sqft1132 Oblock Rd, Pittsburgh, PA 15239For SaleMLS ID #1763818, Joanne Watterson. WPMLS
- $214,9003 bd2 ba1.3k sqft223 Montana St, Pittsburgh, PA 15214For SaleMLS ID #1769019, Kristi Stebler. WPMLS
- $264,9003 bd2 ba1.2k sqft711 Jane St, Pittsburgh, PA 15239For SaleMLS ID #1760877, Marianne Reid. WPMLS
- $214,9003 bd1 ba1.2k sqft5512 3rd St, Verona, PA 15147For SaleMLS ID #1753931, Cass Zielinski. WPMLS
- $249,9903 bd2 ba1.2k sqft721 Sara Ln, Verona, PA 15147For SaleMLS ID #1763897, Ryan Scialabba. WPMLS
- $210,0003 bd2 ba1.4k sqft1038 Ardmore Manor Dr, Pittsburgh, PA 15221For SaleMLS ID #1765950, Jerome Yoders. WPMLS
- $225,0003 bd2 ba875 sqft225 Coral Dr, Pittsburgh, PA 15241For SaleMLS ID #1769379, John Geisler. WPMLS
- $249,0004 bd3 ba1.8k sqft690 Blue Ridge Rd, Pittsburgh, PA 15239For SaleMLS ID #1754553, Elaine Yarabinetz. WPMLS
- $205,0004 bd2 ba1.2k sqft7931 Thon Dr, Verona, PA 15147For SaleMLS ID #1759982, Suzanne Spears. WPMLS
- $114,8993 bd2 ba1.2k sqft131 Castle Dr, Pittsburgh, PA 15235For SaleMLS ID #1723913, Michael Netzel. WPMLS
