Welcome to 307 Auburn Street — a beautifully refreshed and exceptionally inviting Cape Cod tucked away on a quiet cul-de-sac in Penn Hills! This charming full rear-dormer Cape offers the perfect blend of classic character, comfortable living spaces, and thoughtful updates throughout. From the moment you arrive, you’ll appreciate the attractive setting, spacious layout, and welcoming feel that makes this home truly special.
Step inside to discover beautiful new flooring (high quality commercial grade LVP flooring that is waterproof, anti-scratch, high traffic, and pet friendly 22 mil wear) that flows throughout the home, creating a fresh, cohesive, and stylish atmosphere. The generously sized living room offers a warm gathering space complete with a cozy gas fireplace, while the formal dining room provides plenty of room for family dinners, entertaining, and memorable celebrations. Majority of the house freshly painted on walls and ceilings. Additionally, majority of the house has NEW windows! Plus brand new ceiling fans!
The updated eat-in kitchen is bright, functional, and ready for its next owner, featuring refreshed fixtures and appliances, including a refrigerator, gas stove, and dishwasher. Just steps from the kitchen, a convenient door provides direct access to the side porch, creating the perfect spot to enjoy your morning coffee, unwind at the end of the day, or easily transition between indoor and outdoor entertaining.
All three bedrooms are comfortably and generously sized, offering plenty of room for furniture, storage, and personal touches. Brand new carpeting in upstairs bedrooms! Closet space is fantastic! The home also features beautifully updated bathroom spaces, including refreshed vanities, fixtures, and tile (porcelain tile in main level bathroom), giving these rooms a clean, modern, and refreshed appearance.
Need extra space? You’ll love the finished gameroom level, perfect for a family room, playroom, home office, fitness area, movie room, or whatever best fits your lifestyle. Upstairs, another half bath provides additional convenience.
The extra-large laundry room offers an abundance of space and makes everyday household chores a little easier. There is truly an impressive amount of usable space throughout this home.
The lower level offers another fantastic feature — walk-out access directly to the backyard, leading to a flat rear yard and concrete patio. This creates an ideal outdoor setup for entertaining, grilling, relaxing, gardening, or enjoying time with family and friends. The combination of the walk-out basement, level yard, and patio provides an easy and inviting connection between the home's interior and outdoor living spaces. Let's not forget - your side patio has steps which lead to the lower level backyard and backyard patio! Multiple access points!
Outside is where this property really shines! The outstanding rear yard provides a wonderful private setting for relaxing, gardening, outdoor gatherings, or simply enjoying a beautiful day. You can often spot beautiful wildlife right in your backyard! Off-street parking adds another valuable convenience.
Situated in a peaceful cul-de-sac while still being just minutes from shopping, dining, and everyday conveniences, this home offers an ideal combination of privacy, comfort, updates, and accessibility.
Fresh, spacious, inviting, and exceptionally well cared for — this is an extra-extra nice home that offers tremendous value! With its new flooring, refreshed bathrooms, updated kitchen, generous room sizes, new windows, freshly painted, new light fixtures, multiple levels of living space, side porch, walk-out basement, flat backyard, flat front yard, concrete patio, and convenient location, 307 Auburn Street is ready to welcome its next owner home.
For sale
Price cut: $10K (10/8)
$174,700
307 Auburn St, Pittsburgh, PA 15235
3beds
1,200sqft
Single Family Residence
Built in 1951
10,454 Square Feet Lot
$175,300 Zestimate®
$146/sqft
$-- HOA
What's special
Flat rear yardComfortable living spacesFull rear-dormer capeOff-street parkingQuiet cul-de-sacFlat front yardCozy gas fireplace
- 67 days
- 1,805
- 207
Zillow last checked:
Listing updated:
Listed by:
Lindsie Zatezalo 412-701-6269,
PLACE TRUST, INC. 412-701-6269
Source: WPMLS,MLS#: 1769120 Originating MLS: West Penn Multi-List
Originating MLS: West Penn Multi-ListFacts & features
Interior
Bedrooms & bathrooms
- Bedrooms: 3
- Bathrooms: 2
- Full bathrooms: 1
- 1/2 bathrooms: 1
Primary bedroom
- Level: Main
- Dimensions: 11x11
Bedroom 2
- Level: Upper
- Dimensions: 13x11
Bedroom 3
- Level: Upper
- Dimensions: 11x11
Dining room
- Level: Main
- Dimensions: 12x11
Game room
- Level: Lower
Kitchen
- Level: Main
- Dimensions: 11x10
Laundry
- Level: Lower
Living room
- Level: Main
- Dimensions: 15x11
Heating
- Forced Air, Gas
Cooling
- Central Air
Appliances
- Included: Some Gas Appliances, Dishwasher, Refrigerator, Stove
Features
- Kitchen Island
- Flooring: Other, Tile, Carpet
- Basement: Finished,Walk-Out Access
- Number of fireplaces: 1
Interior area
- Total structure area: 1,200
- Total interior livable area: 1,200 sqft
Property
Parking
- Total spaces: 1
- Parking features: Off Street
Features
- Levels: Two
- Stories: 2
Lot
- Size: 10,454 Square Feet
- Dimensions: 51 x 185 x 44 x 36 x 65 x 99
Details
- Parcel number: 0632K00087000000
Construction
Type & style
- Home type: SingleFamily
- Architectural style: Cape Cod,Two Story
- Property subtype: Single Family Residence
Materials
- Brick, Concrete
- Roof: Composition
Condition
- Resale
- Year built: 1951
Utilities & green energy
- Sewer: Public Sewer
- Water: Public
Community & HOA
Community
- Features: Public Transportation
Location
- Region: Pittsburgh
Financial & listing details
- Price per square foot: $146/sqft
- Tax assessed value: $54,100
- Annual tax amount: $2,433
- Date on market: 8/10/2026
Estimated market value
$175,300
$167,000 - $184,000
$1,711/mo
Price history
| Date | Event | Price |
|---|---|---|
| 10/8/2026 | Price change | $174,700-5.4%$146/sqft |
Source:  WPMLS #1769120 Report a problem WPMLS #1769120 Report a problem | ||
| 9/30/2026 | Price change | $184,700-2.6%$154/sqft |
Source: WPMLS #1769120 Report a problem | ||
| 9/23/2026 | Listed for sale | $189,700$158/sqft |
Source: WPMLS #1769120 Report a problem | ||
| 9/7/2026 | Pending sale | $189,700$158/sqft |
Source: WPMLS #1769120 Report a problem | ||
| 9/2/2026 | Price change | $189,700-5%$158/sqft |
Source: WPMLS #1769120 Report a problem | ||
| 8/10/2026 | Listed for sale | $199,700+316%$166/sqft |
Source: WPMLS #1769120 Report a problem | ||
| 10/8/2014 | Sold | $48,000-12.7%$40/sqft |
Source: WPMLS #985810 Report a problem | ||
| 9/17/2014 | Listed for sale | $55,000-11.1%$46/sqft |
Source: Northwood Realty Services #985810 Report a problem | ||
| 1/11/2014 | Price change | $61,900-8.8%$52/sqft |
Source: Northwood Realty Services #985810 Report a problem | ||
| 10/30/2013 | Price change | $67,900-14.1%$57/sqft |
Source: Northwood Realty Services #985810 Report a problem | ||
| 9/7/2013 | Price change | $79,000-4.8%$66/sqft |
Source: Coldwell Banker Real Estate Services - East Regional #938074 Report a problem | ||
| 7/2/2013 | Listed for sale | $83,000-4%$69/sqft |
Source: Coldwell Banker Real Estate Services - East Regional #938074 Report a problem | ||
| 10/23/2012 | Listed for sale | $86,500$72/sqft |
Source: Coldwell Banker Real Estate Services - East Regional #938074 Report a problem | ||
Public tax history
| Year | Property taxes | Tax assessment |
|---|---|---|
| 2025 | $2,426 +7.4% | $54,100 |
| 2024 | $2,260 +783.1% | $54,100 |
| 2023 | $256 | $54,100 |
| 2022 | $256 | $54,100 |
| 2021 | $256 +2% | $54,100 |
| 2020 | $251 -2% | $54,100 |
| 2019 | $256 -53.5% | $54,100 |
| 2018 | $550 -72.1% | $54,100 |
| 2017 | $1,974 +671.3% | $54,100 |
| 2016 | $256 -86.2% | $54,100 |
| 2015 | $1,857 +1203% | $54,100 |
| 2014 | $142 | $54,100 +38.4% |
| 2013 | -- | $39,100 -9.9% |
| 2012 | -- | $43,400 |
| 2011 | -- | $43,400 |
| 2010 | -- | $43,400 |
| 2009 | -- | $43,400 |
| 2008 | -- | $43,400 |
| 2007 | -- | $43,400 |
| 2006 | -- | $43,400 |
| 2005 | -- | $43,400 |
| 2004 | -- | $43,400 -25.7% |
| 2003 | -- | $58,400 |
| 2002 | -- | $58,400 |
Find assessor info on the county website
Monthly payment
Est. payment
Payment breakdown
Explore the cost of this home by adjusting the details. Changes won't be saved.Climate risks
Neighborhood: 15235
Nearby schools
Schools provided by the listing agent
- District: Penn Hills
Source: WPMLS. This data may not be complete. We recommend contacting the local school district to confirm school assignments for this home.

Similar homes
- $169,0003 bd1 ba1.2k sqft429 Earlwood Rd, Pittsburgh, PA 15235For Sale
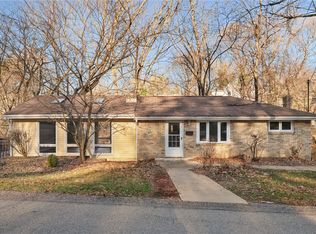 MLS ID #1746935, Kim Bradley. WPMLS
 - $209,0003 bd2 ba1.1k sqft418 Pennwood Dr, Pittsburgh, PA 15235For Sale
 MLS ID #1778254, Matthew Gillespie. WPMLS
 - $249,9002 bd2 ba1k sqft126 Vetter Dr, Pittsburgh, PA 15235For Sale
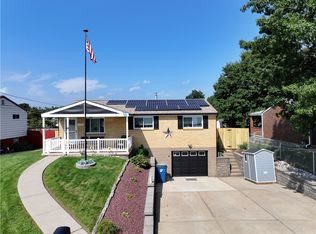 MLS ID #1778205, Morgan McIlrath. WPMLS
 - $154,9993 bd2 ba1.2k sqft349 Highland Rd, Pittsburgh, PA 15235For Sale
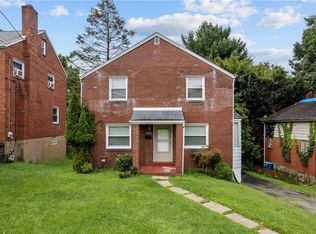 MLS ID #1769699, Andrew Dellavecchia. WPMLS
