A Hilltop Hideaway with Room to Make It Yours!
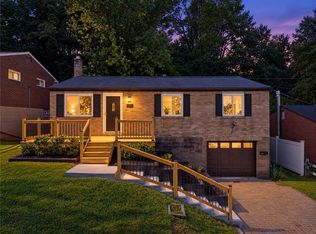
Peaceful. Open. Full of possibility. This charming 1,200 sq. ft. 4-bedroom Cape Cod is the kind of home that gives you space to live, dream, and make it your own.
Step inside to beautiful hardwood floors, freshly painted walls, and cozy carpeted bedrooms ready for your personal touch. The updated kitchen brings a modern feel with stainless steel appliances and elegant marble countertops—perfect for everything from quick morning coffee to dinner with friends. Need a little flexibility? The second bedroom could easily become a private home office, cozy den, reading room, or creative space, depending on what your lifestyle calls for.
And then there’s the basement—HUGE and just waiting for your imagination. Finish it into the ultimate den, home gym, hobby studio, game room, or whatever your lifestyle needs. The possibilities are wide open.
Outside, the large, open yard is ready for summer gatherings, a patio, a tent for entertaining, gardening, or simply stretching out and enjoying the space. And because this home sits up on the hilltop, the view deserves your attention. There’s something special about coming home to a little more sky, a little more privacy, and a peaceful setting to unwind.
You’ll also appreciate the convenience of a 2-car off-street parking pad, and even better—the property has already passed the required dye test, the roof is less than 5 yrs old and the HVAC system is new - all of this removes several items from your to-do list.
This isn’t just a house with four bedrooms. It’s a home with space, potential, views, parking, and room for your life to happen.
Come see it. Imagine yourself here. Then make it your home.
For sale
Price cut: $2.5K (10/17)
$192,500
304 Auburn St, Pittsburgh, PA 15235
4beds
1,200sqft
Single Family Residence
Built in 1951
6,155 Square Feet Lot
$189,600 Zestimate®
$160/sqft
$-- HOA
What's special
Elegant marble countertopsFreshly painted wallsPeaceful settingBeautiful hardwood floorsCozy carpeted bedroomsUpdated kitchenStainless steel appliances
- 18 days
- 656
- 37
Likely to sell faster than
Zillow last checked:
Listing updated:
Listed by:
Janell Walker 412-672-0450,
BECOATE REAL ESTATE SERVICES LLC 412-672-0450
Source: WPMLS,MLS#: 1772773 Originating MLS: West Penn Multi-List
Originating MLS: West Penn Multi-ListFacts & features
Interior
Bedrooms & bathrooms
- Bedrooms: 4
- Bathrooms: 1
- Full bathrooms: 1
Primary bedroom
- Level: Main
- Dimensions: 11x11
Bedroom 2
- Level: Main
- Dimensions: 10x9
Bedroom 3
- Level: Upper
- Dimensions: 15x11
Bedroom 4
- Level: Upper
- Dimensions: 11x11
Kitchen
- Level: Main
- Dimensions: 14x8
Living room
- Level: Main
- Dimensions: 15x11
Heating
- Gas
Cooling
- Central Air, Wall/Window Unit(s)
Appliances
- Included: Some Gas Appliances, Dishwasher, Disposal, Refrigerator, Stove
Features
- Pantry
- Flooring: Hardwood, Carpet
- Windows: Multi Pane
- Basement: Full,Walk-Out Access
Interior area
- Total structure area: 1,200
- Total interior livable area: 1,200 sqft
Video & virtual tour
Property
Parking
- Total spaces: 2
- Parking features: Off Street
Features
- Levels: Two
- Stories: 2
- Pool features: None
Lot
- Size: 6,155 Square Feet
- Dimensions: 0.1413
Details
- Parcel number: 0632K00016000000
Construction
Type & style
- Home type: SingleFamily
- Architectural style: Two Story
- Property subtype: Single Family Residence
Materials
- Frame
Condition
- Resale
- Year built: 1951
Utilities & green energy
- Sewer: Public Sewer
- Water: Public
Community & HOA
Location
- Region: Pittsburgh
Financial & listing details
- Price per square foot: $160/sqft
- Tax assessed value: $18,500
- Annual tax amount: $832
- Date on market: 9/29/2026
Estimated market value
$189,600
$180,000 - $199,000
$1,679/mo
Price history
| Date | Event | Price |
|---|---|---|
| 10/17/2026 | Price change | $192,500-1.3%$160/sqft |
Source:  WPMLS #1772773 Report a problem WPMLS #1772773 Report a problem | ||
| 9/29/2026 | Listed for sale | $195,000+1200%$163/sqft |
Source: WPMLS #1772773 Report a problem | ||
| 7/12/2018 | Sold | $15,000+25%$13/sqft |
Source: Public Record Report a problem | ||
| 11/8/2012 | Sold | $12,001-66.7%$10/sqft |
Source: WPMLS #920004 Report a problem | ||
| 9/30/2012 | Price change | $36,000+7100%$30/sqft |
Source: Homepath #920004 Report a problem | ||
| 9/25/2012 | Price change | $500-94.4% |
Source: Auction.com Report a problem | ||
| 9/21/2012 | Price change | $9,000-75%$8/sqft |
Source: Auction.com Report a problem | ||
| 8/22/2012 | Price change | $36,000-9.8%$30/sqft |
Source: Homepath Report a problem | ||
| 7/13/2012 | Price change | $39,900-11.3%$33/sqft |
Source: Homepath Report a problem | ||
| 6/10/2012 | Price change | $45,000$38/sqft |
Source: Homepath Report a problem | ||
| 6/8/2012 | Listed for sale | -- |
Source: Homepath Report a problem | ||
Public tax history
| Year | Property taxes | Tax assessment |
|---|---|---|
| 2025 | $830 +7.4% | $18,500 |
| 2024 | $773 +783.1% | $18,500 |
| 2023 | $88 +0% | $18,500 |
| 2022 | $88 | $18,500 |
| 2021 | $88 +2% | $18,500 |
| 2020 | $86 -2% | $18,500 |
| 2019 | $88 -53.5% | $18,500 |
| 2018 | $188 -72.1% | $18,500 |
| 2017 | $675 +671.2% | $18,500 |
| 2016 | $88 -86.2% | $18,500 |
| 2015 | $635 | $18,500 -63.6% |
| 2014 | -- | $50,800 |
| 2013 | -- | $50,800 +69.3% |
| 2012 | -- | $30,000 |
| 2011 | -- | $30,000 |
| 2010 | -- | $30,000 |
| 2009 | -- | $30,000 |
| 2008 | -- | $30,000 |
| 2007 | -- | $30,000 |
| 2006 | -- | $30,000 |
| 2005 | -- | $30,000 |
| 2004 | -- | $30,000 -44.3% |
| 2003 | -- | $53,900 |
| 2002 | -- | $53,900 |
Find assessor info on the county website
Monthly payment
Est. payment
Payment breakdown
Explore the cost of this home by adjusting the details. Changes won't be saved.Climate risks
Neighborhood: 15235
Nearby schools
Schools provided by the listing agent
- District: Penn Hills
Source: WPMLS. This data may not be complete. We recommend contacting the local school district to confirm school assignments for this home.


Similar homes
- $219,9004 bd2 ba1.6k sqft339 Meadow Ave, Pittsburgh, PA 15235For Sale
 MLS ID #1779504, Joe Yost. WPMLS
 - $174,7003 bd2 ba1.2k sqft307 Auburn St, Pittsburgh, PA 15235For Sale
 MLS ID #1769120, Lindsie Zatezalo. WPMLS
 - $207,0003 bd1 ba1.2k sqft133 Phyllis Dr, Pittsburgh, PA 15235For Sale
 MLS ID #1777147, Shane Kunkle. WPMLS
 - $168,9002 bd1 ba1k sqft1544 Loretta Dr, Pittsburgh, PA 15235For Sale
 MLS ID #1777367, Cindy Palmer. WPMLS
