Rare oversized split style home with hardwood floors, updated furnace and central air, level driveway, huge 2 car integral garages too. Beautiful parklike rear yard over 200ft deep with patio. Lower gameroom area with new carpet and the laundry room is massive with space for laundry and storage, freezer, 2nd refrigerator as examples. Freshly painted rooms freshly cleaned and updated & inspected 150amp breaker box.
For sale
$190,000
441 Springdale Dr, Pittsburgh, PA 15235
3beds
1,437sqft
Single Family Residence
Built in 1960
0.35 Acres Lot
$186,800 Zestimate®
$132/sqft
$-- HOA
What's special
Freshly painted roomsOversized split style homeLevel drivewayHardwood floors
- 6 hours
- 186
- 19
Zillow last checked:
Listing updated:
Listed by:
Staci Rullo 412-795-4100,
BERKSHIRE HATHAWAY THE PREFERRED REALTY 412-795-4100
Source: WPMLS,MLS#: 1774544 Originating MLS: West Penn Multi-List
Originating MLS: West Penn Multi-ListFacts & features
Interior
Bedrooms & bathrooms
- Bedrooms: 3
- Bathrooms: 2
- Full bathrooms: 1
- 1/2 bathrooms: 1
Heating
- Forced Air, Gas
Cooling
- Central Air, Electric
Appliances
- Included: Some Gas Appliances, Dishwasher, Refrigerator, Stove
Features
- Flooring: Hardwood, Other, Vinyl
- Basement: Full,Walk-Out Access
- Number of fireplaces: 1
- Fireplace features: Decorative
Interior area
- Total structure area: 1,437
- Total interior livable area: 1,437 sqft
Video & virtual tour
Property
Parking
- Total spaces: 2
- Parking features: Built In
- Has attached garage: Yes
Features
- Levels: Multi/Split
- Stories: 2
Lot
- Size: 0.35 Acres
- Dimensions: 60 x 247 est
Details
- Parcel number: 0449B00107000000
Construction
Type & style
- Home type: SingleFamily
- Architectural style: Contemporary,Split Level
- Property subtype: Single Family Residence
Materials
- Brick, Other
- Roof: Composition
Condition
- Resale
- Year built: 1960
Utilities & green energy
- Sewer: Public Sewer
- Water: Public
Community & HOA
Community
- Subdivision: Crescent Hills
Location
- Region: Pittsburgh
Financial & listing details
- Price per square foot: $132/sqft
- Tax assessed value: $88,700
- Annual tax amount: $3,500
- Date on market: 9/16/2026
Estimated market value
$186,800
$177,000 - $196,000
$1,715/mo
Price history
| Date | Event | Price |
|---|---|---|
| 9/16/2026 | Listed for sale | $190,000$132/sqft |
Source:  WPMLS #1774544 Report a problem WPMLS #1774544 Report a problem | ||
Public tax history
| Year | Property taxes | Tax assessment |
|---|---|---|
| 2025 | $3,037 +6.4% | $70,700 |
| 2024 | $2,853 +753.1% | $70,700 |
| 2023 | $334 | $70,700 |
| 2022 | $334 +42.9% | $70,700 |
| 2021 | $234 +2% | $70,700 |
| 2020 | $229 -2% | $70,700 |
| 2019 | $234 -67.4% | $70,700 |
| 2018 | $719 -72.1% | $70,700 |
| 2017 | $2,579 +671.3% | $70,700 |
| 2016 | $334 -86.2% | $70,700 |
| 2015 | $2,426 +1038.8% | $70,700 |
| 2014 | $213 | $70,700 -4.1% |
| 2013 | -- | $73,700 +13.6% |
| 2012 | -- | $64,900 |
| 2011 | -- | $64,900 |
| 2010 | -- | $64,900 |
| 2009 | -- | $64,900 |
| 2008 | -- | $64,900 |
| 2007 | -- | $64,900 |
| 2006 | -- | $64,900 |
| 2005 | -- | $64,900 |
| 2004 | -- | $64,900 -18.8% |
| 2003 | -- | $79,900 |
| 2002 | -- | $79,900 |
Find assessor info on the county website
Monthly payment
Est. payment
Payment breakdown
Explore the cost of this home by adjusting the details. Changes won't be saved.Climate risks
Neighborhood: 15235
Nearby schools
Schools provided by the listing agent
- District: Penn Hills
Source: WPMLS. This data may not be complete. We recommend contacting the local school district to confirm school assignments for this home.

Similar homes
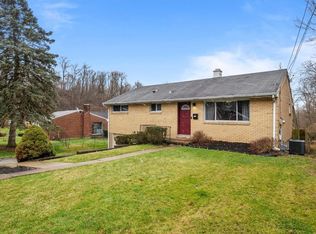
- $210,0004 bd2 ba1.3k sqft540 Guylyn Dr, Pittsburgh, PA 15235For Sale
 MLS ID #1774716, Fatinma Olaleye. WPMLS
 - $195,2003 bd2 ba1.1k sqft12022 Harvard Dr, Pittsburgh, PA 15235For Sale
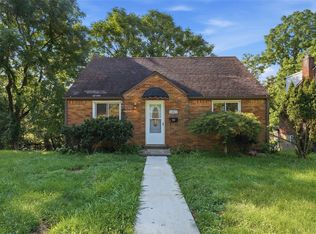 MLS ID #1766336, Amit Ratchkauskas. WPMLS
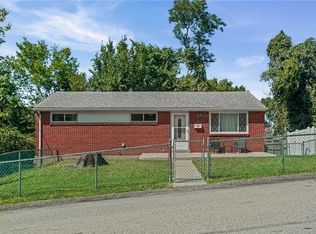
 - $165,0003 bd1 ba1.1k sqft11838 Joan Dr, Pittsburgh, PA 15235For Sale
 MLS ID #1774522, Irina Grundler. WPMLS
 - $190,0003 bd1 ba975 sqft333 Walpole Dr, Pittsburgh, PA 15235For Sale
 MLS ID #1774595, Anjelica Macioce. WPMLS
