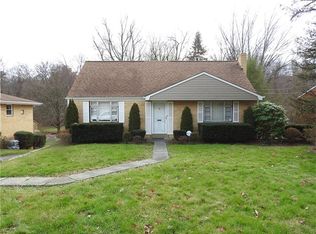
Welcome to 310 Rickey Drive! This classic brick home offers generous living space, original character, and
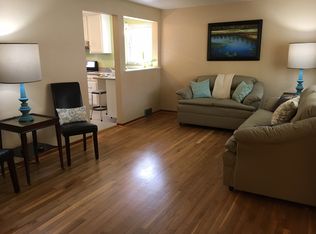
plenty of opportunity to make it your own. The spacious living room features a fireplace, while marble window
sills and hardwood flooring?including hardwood beneath the carpeting?highlight some of the home?s original
charm. A separate dining room and three upper-level bedrooms complete the traditional layout.
The finished lower level adds valuable additional space with a large family room, full bath, and a second
kitchen/laundry area, plus supplemental gas heat. Outside, a large covered side porch overlooks the in-ground
swimming pool, creating a wonderful setting for summer entertaining. The pool was opened last summer and
has since been winterized. A concrete driveway, integral garage, patio area, storage sheds, mature landscaping,
and a spacious backyard add to the appeal.
Bring your decorating ideas and vision! With its character, versatile living space, pool, and inviting outdoor
areas, this home offers a wonderful opportunity to update and personalize while making it your own.
For sale
$199,900
310 Rickey Dr, Monroeville, PA 15146
3beds
1,204sqft
Single Family Residence
Built in 1957
7,501 Square Feet Lot
$194,900 Zestimate®
$166/sqft
$-- HOA
What's special
Spacious backyardFinished lower levelIntegral garageStorage shedsClassic brick homeLarge family roomThree upper-level bedrooms
- 5 hours
- 103
- 20
Zillow last checked:
Listing updated:
Listed by:
Denise Canacci 724-846-5440,
HOWARD HANNA REAL ESTATE SERVICES 724-846-5440
Source: WPMLS,MLS#: 1777310 Originating MLS: West Penn Multi-List
Originating MLS: West Penn Multi-ListFacts & features
Interior
Bedrooms & bathrooms
- Bedrooms: 3
- Bathrooms: 2
- Full bathrooms: 2
Primary bedroom
- Level: Upper
- Dimensions: 15x11
Bedroom 2
- Level: Upper
- Dimensions: 13x11
Bedroom 3
- Level: Upper
- Dimensions: 10x8
Dining room
- Level: Main
- Dimensions: 11x11
Family room
- Level: Lower
- Dimensions: 20x11
Kitchen
- Level: Main
- Dimensions: 11x8
Laundry
- Level: Lower
- Dimensions: 20x11
Living room
- Level: Main
- Dimensions: 20x11
Heating
- Forced Air, Gas
Cooling
- Central Air
Features
- Flooring: Carpet, Ceramic Tile, Hardwood
- Basement: Finished,Walk-Out Access
- Number of fireplaces: 1
Interior area
- Total structure area: 1,204
- Total interior livable area: 1,204 sqft
Video & virtual tour
Property
Parking
- Total spaces: 1
- Parking features: Built In
- Has attached garage: Yes
Features
- Levels: Two
- Stories: 2
- Pool features: Pool
Lot
- Size: 7,501 Square Feet
- Dimensions: 0.1722
Details
- Parcel number: 0742S00331000000
Construction
Type & style
- Home type: SingleFamily
- Architectural style: Two Story
- Property subtype: Single Family Residence
Materials
- Brick, Stucco
- Roof: Asphalt
Condition
- Resale
- Year built: 1957
Details
- Warranty included: Yes
Utilities & green energy
- Sewer: Public Sewer
- Water: Public
Community & HOA
Location
- Region: Monroeville
Financial & listing details
- Price per square foot: $166/sqft
- Tax assessed value: $106,000
- Annual tax amount: $3,274
- Date on market: 10/1/2026
Estimated market value
$194,900
$168,000 - $220,000
$1,820/mo
Price history
| Date | Event | Price |
|---|---|---|
| 10/1/2026 | Listed for sale | $199,900$166/sqft |
Source:  WPMLS #1777310 Report a problem WPMLS #1777310 Report a problem | ||
Public tax history
| Year | Property taxes | Tax assessment |
|---|---|---|
| 2025 | $2,990 +12.6% | $88,000 |
| 2024 | $2,655 +537.8% | $88,000 |
| 2023 | $416 | $88,000 |
| 2022 | $416 +42.9% | $88,000 |
| 2021 | $291 +2% | $88,000 |
| 2020 | $286 -2% | $88,000 |
| 2019 | $291 -88.2% | $88,000 |
| 2018 | $2,468 0% | $88,000 |
| 2017 | $2,469 +493.2% | $88,000 |
| 2016 | $416 -82.9% | $88,000 |
| 2015 | $2,431 | $88,000 |
| 2014 | -- | $88,000 -3.3% |
| 2013 | -- | $91,000 +10.4% |
| 2012 | -- | $82,400 |
| 2011 | -- | $82,400 |
| 2010 | -- | $82,400 |
| 2009 | -- | $82,400 |
| 2008 | -- | $82,400 |
| 2007 | -- | $82,400 |
| 2006 | -- | $82,400 |
| 2005 | -- | $82,400 |
| 2004 | -- | $82,400 -15.4% |
| 2003 | -- | $97,400 |
| 2002 | -- | $97,400 |
Find assessor info on the county website
Monthly payment
Est. payment
Payment breakdown
Explore the cost of this home by adjusting the details. Changes won't be saved.Climate risks
Neighborhood: 15146
Nearby schools
Schools provided by the listing agent
- District: Gateway
Source: WPMLS. This data may not be complete. We recommend contacting the local school district to confirm school assignments for this home.
Similar homes
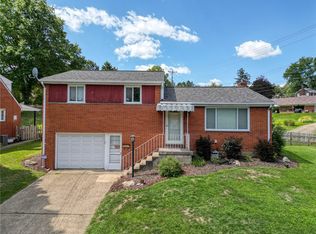
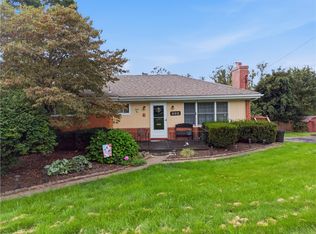
- $222,5003 bd2 ba1k sqft120 W Patty Ln, Monroeville, PA 15146For Sale
 MLS ID #1771671, Justin Riapos. WPMLS
 - $234,9003 bd2 ba1.2k sqft317 Noel Dr, Monroeville, PA 15146For Sale
 MLS ID #1761283, Marc Rosato. WPMLS
 - $159,0003 bd2 ba1k sqft258 Young Dr, Monroeville, PA 15146For Sale
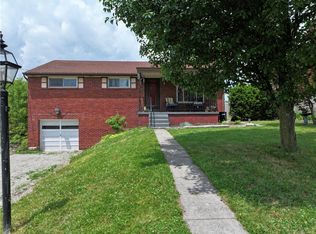 MLS ID #1761419, Valerie Rose. WPMLS
 - $190,0003 bd2 ba1.4k sqft441 Springdale Dr, Pittsburgh, PA 15235For Sale
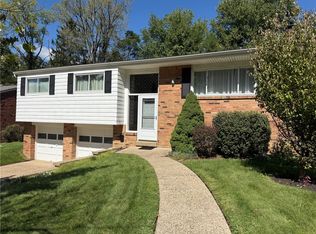 MLS ID #1774544, Staci Rullo. WPMLS
