Welcome to this beautifully renovated residence featuring a wonderful blend of character, comfort and modern updates! The spacious eat in kitchen features handsome oak cabinetry with ceramic tile flooring while the first floor also boasts a new bathroom and laundry room with luxury vinyl flooring. Enjoy easy access from the laundry room to the covered rear patio and backyard, whether hanging clothes out to dry or entertaining outdoors. A conveniently located bathroom just steps away adds an extra level of comfort and convenience for guests. A decorative stone fireplace creates a charming, focal point between the living and dining room with two beautiful wood staircases making a stunning architectural statement featuring impressive newel post and elegant crown molding that add warmth, character and timeless appeal to both the living and dining rooms. The 2nd floor offers four generously sized bedrooms, featuring a blend of newer carpeting and hardwood flooring, complemented by a tastefully updated full bathroom. Need a home office? The expansive front portion of the home spans the entire width of the house, providing a versatile space ideal for a home office, library, sitting room or additional living space. Clients can be welcomed without having to enter the main living space providing both privacy and functionality. The backyard offers added convenience with a storage shed, two off street parking spaces and level access to and from the home from the kitchen or first floor laundry/bathroom making everyday living and outdoor entertaining effortless. The freshly painted basement provides excellent functionality with direct walk out access to the outdoors and added convenience of a shower, ideal for freshening up after a day of gardening or enjoying the backyard. Downtown Irwin-Main Street is only a 4 minute drive and North Huntingdon Square is only 1.5 miles away.
For sale
$189,000
9986 Broadway St, North Huntingdon, PA 15642
4beds
1,700sqft
Single Family Residence
Built in ----
8,712 Square Feet Lot
$186,600 Zestimate®
$111/sqft
$-- HOA
What's special
Handsome oak cabinetryFreshly painted basementNew bathroomDecorative stone fireplaceImpressive newel postCeramic tile flooringFour generously sized bedrooms
- 11 days
- 842
- 50
Likely to sell faster than
Zillow last checked:
Listing updated:
Listed by:
Roseann Scolieri 412-833-5405,
COLDWELL BANKER REALTY 412-833-5405
Source: WPMLS,MLS#: 1781418 Originating MLS: West Penn Multi-List
Facts & features
Interior
Bedrooms & bathrooms
- Bedrooms: 4
- Bathrooms: 2
- Full bathrooms: 2
Primary bedroom
- Level: Upper
- Dimensions: 15x11
Bedroom 2
- Level: Upper
- Dimensions: 15x11
Bedroom 3
- Level: Upper
- Dimensions: 13x11
Bedroom 4
- Level: Upper
- Dimensions: 11x8
Bonus room
- Level: Main
- Dimensions: 27x4
Dining room
- Level: Main
- Dimensions: 13x12
Kitchen
- Level: Main
- Dimensions: 14x12
Laundry
- Level: Main
- Dimensions: 6x6
Living room
- Level: Main
- Dimensions: 14x10
Heating
- Forced Air, Gas
Appliances
- Included: Some Gas Appliances, Dishwasher, Stove
Features
- Flooring: Carpet, Ceramic Tile, Hardwood
- Basement: Unfinished,Walk-Out Access
- Number of fireplaces: 1
- Fireplace features: Decorative
Interior area
- Total structure area: 1,700
- Total interior livable area: 1,700 sqft
Video & virtual tour
Property
Parking
- Total spaces: 2
- Parking features: Off Street
Features
- Levels: Two
- Stories: 2
- Pool features: None
Lot
- Size: 8,712 Square Feet
- Dimensions: 50 x 60 m/l
Details
- Parcel number: 5408090021
Construction
Type & style
- Home type: SingleFamily
- Architectural style: Colonial,Two Story
- Property subtype: Single Family Residence
Materials
- Brick, Frame
- Roof: Asphalt
Condition
- Resale
Utilities & green energy
- Sewer: Public Sewer
- Water: Public
Community & HOA
Community
- Subdivision: Warden Plan
Location
- Region: North Huntingdon
Financial & listing details
- Price per square foot: $111/sqft
- Tax assessed value: $10,810
- Annual tax amount: $1,652
- Date on market: 10/31/2026
Estimated market value
$186,600
$177,000 - $196,000
$2,075/mo
Price history
| Date | Event | Price |
|---|---|---|
| 10/31/2026 | Listed for sale | $189,000+329.5%$111/sqft |
Source:  WPMLS #1781418 Report a problem | ||
| 8/4/2026 | Sold | $44,000$26/sqft |
Source: Public Record Report a problem | ||
Public tax history
| Year | Property taxes | Tax assessment |
|---|---|---|
| 2025 | $1,474 +3.5% | $10,810 |
| 2024 | $1,423 +10.8% | $10,810 |
| 2023 | $1,285 | $10,810 |
| 2022 | $1,285 +0.8% | $10,810 |
| 2021 | $1,274 +2.5% | $10,810 |
| 2020 | $1,243 | $10,810 |
| 2019 | $1,243 +4.4% | $10,810 |
| 2018 | $1,191 +2.2% | $10,810 |
| 2017 | $1,165 +4.1% | $10,810 |
| 2016 | $1,119 | $10,810 |
| 2015 | $1,119 +1.8% | $10,810 |
| 2014 | $1,099 +0.6% | $10,810 |
| 2013 | $1,092 +0.4% | $10,810 |
| 2012 | $1,087 | $10,810 |
| 2011 | $1,087 | $10,810 |
| 2010 | $1,087 +1.9% | $10,810 |
| 2009 | $1,067 | $10,810 |
| 2008 | $1,067 | $10,810 |
| 2007 | $1,067 +1.1% | $10,810 |
| 2006 | $1,055 +4% | $10,810 |
| 2005 | $1,014 +7.1% | $10,810 |
| 2004 | $947 +9.4% | $10,810 |
| 2003 | $865 | $10,810 |
| 2002 | $865 +7.4% | $10,810 |
| 2000 | $806 | $10,810 |
Find assessor info on the county website
Monthly payment
Est. payment
Payment breakdown
Explore the cost of this home by adjusting the details. Changes won't be saved.Climate risks
Neighborhood: 15642
Nearby schools
Schools provided by the listing agent
- District: Norwin
Source: WPMLS. This data may not be complete. We recommend contacting the local school district to confirm school assignments for this home.
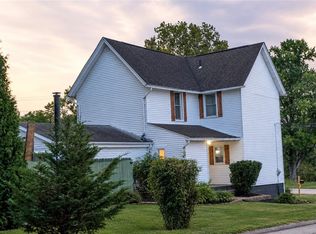
Similar homes
- $225,9004 bd2 ba1.4k sqft10877 Old Trail Rd, North Huntingdon, PA 15642For Sale
 MLS ID #1773545, Deborah Redding. WPMLS
- $185,0003 bd2 ba976 sqft2004 Country Club Dr, McKeesport, PA 15135For Sale
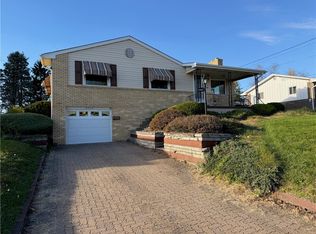 MLS ID #1782215, Dean Wardropper. WPMLS
- $180,0003 bd2 ba1.2k sqft309 Chestnut St, Jeannette, PA 15644For Sale
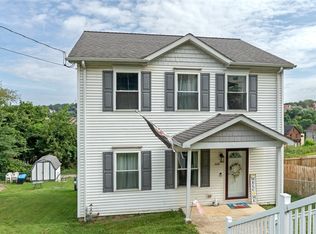 MLS ID #1770711, Kara Price. WPMLS
- $182,9002 bd2 ba1.3k sqft1105 Prescott St, White Oak, PA 15131For Sale
 MLS ID #1772337, Keith Soles. WPMLS
