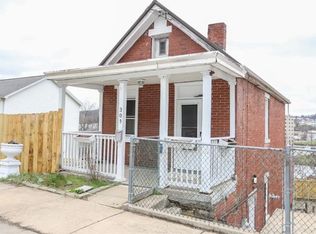
Welcome home to this newer 3-bedroom, 1.5-bathroom property situated on a nice lot with plenty to offer! Enjoy relaxing or entertaining on the back porch while taking in the beautiful views. The fully fenced-in yard provides plenty of outdoor space, complete with a pool and hot tub for summer fun and relaxation.
Inside, you’ll find an abundance of natural light, tons of storage, and a spacious basement with high ceilings, offering excellent potential to finish and create additional living space. The property also features two off-street parking spaces in the rear.
Conveniently located near downtown Jeannette and a variety of nearby amenities, this home offers easy access to shopping, dining, services, and everyday conveniences.
With its newer construction, thoughtful features, outdoor amenities, and move-in-ready condition, this home offers the perfect combination of comfort, space, and convenience. Come take a look and make this home yours!
For sale
$180,000
309 Chestnut St, Jeannette, PA 15644
3beds
1,240sqft
Single Family Residence
Built in 2006
8,276 Square Feet Lot
$178,800 Zestimate®
$145/sqft
$-- HOA
What's special
Fully fenced-in yardTons of storageAbundance of natural lightOutdoor amenitiesNice lotBeautiful viewsBack porch
- 47 days
- 1,135
- 163
Likely to sell faster than
Zillow last checked:
Listing updated:
Listed by:
Kara Price 724-420-5676,
INTEGRITY PLUS REALTY 724-420-5676
Source: WPMLS,MLS#: 1770711 Originating MLS: West Penn Multi-List
Originating MLS: West Penn Multi-ListFacts & features
Interior
Bedrooms & bathrooms
- Bedrooms: 3
- Bathrooms: 2
- Full bathrooms: 1
- 1/2 bathrooms: 1
Primary bedroom
- Level: Upper
- Dimensions: 15x10
Bedroom 2
- Level: Upper
- Dimensions: 11x10
Bedroom 3
- Level: Upper
- Dimensions: 10x10
Dining room
- Level: Main
- Dimensions: 12x10
Kitchen
- Level: Main
- Dimensions: 12x12
Living room
- Level: Main
- Dimensions: 19x12
Heating
- Gas
Cooling
- Central Air
Appliances
- Included: Some Gas Appliances, Dryer, Dishwasher, Refrigerator, Stove, Washer
Features
- Kitchen Island, Pantry
- Flooring: Laminate, Carpet
- Basement: Unfinished,Walk-Out Access
Interior area
- Total structure area: 1,240
- Total interior livable area: 1,240 sqft
Property
Parking
- Total spaces: 2
- Parking features: Off Street
Features
- Levels: Two
- Stories: 2
- Pool features: Pool
Lot
- Size: 8,276 Square Feet
- Dimensions: 40 x 100, 40 x 100
Details
- Parcel number: 1401160566
Construction
Type & style
- Home type: SingleFamily
- Architectural style: Two Story
- Property subtype: Single Family Residence
Materials
- Roof: Asphalt
Condition
- Resale
- Year built: 2006
Utilities & green energy
- Sewer: Public Sewer
- Water: Public
Community & HOA
Location
- Region: Jeannette
Financial & listing details
- Price per square foot: $145/sqft
- Tax assessed value: $18,760
- Annual tax amount: $3,031
- Date on market: 8/20/2026
Estimated market value
$178,800
$170,000 - $188,000
$1,618/mo
Price history
| Date | Event | Price |
|---|---|---|
| 8/20/2026 | Listed for sale | $180,000+7.8%$145/sqft |
Source:  WPMLS #1770711 Report a problem WPMLS #1770711 Report a problem | ||
| 3/7/2025 | Sold | $167,000-1.7%$135/sqft |
Source: WPMLS #1686639 Report a problem | ||
| 3/7/2025 | Pending sale | $169,900$137/sqft |
Source: WPMLS #1686639 Report a problem | ||
| 2/9/2025 | Contingent | $169,900$137/sqft |
Source: WPMLS #1686639 Report a problem | ||
| 2/1/2025 | Listed for sale | $169,900+78.8%$137/sqft |
Source: WPMLS #1686639 Report a problem | ||
| 8/30/2018 | Listing removed | $95,000$77/sqft |
Source: Coldwell Banker Real Estate Services - North Huntingdon #1300059 Report a problem | ||
| 8/31/2017 | Listed for sale | $95,000+3.8%$77/sqft |
Source: Coldwell Banker Real Estate Services - North Huntingdon #1300059 Report a problem | ||
| 11/5/2007 | Sold | $91,500$74/sqft |
Source: Public Record Report a problem | ||
| 6/12/2007 | Sold | $91,500+33172.7%$74/sqft |
Source: Public Record Report a problem | ||
| 3/18/2005 | Sold | $275 |
Source: Public Record Report a problem | ||
Public tax history
| Year | Property taxes | Tax assessment |
|---|---|---|
| 2025 | $2,891 +0.7% | $18,760 |
| 2024 | $2,872 +4.8% | $18,760 |
| 2023 | $2,741 | $18,760 |
| 2022 | $2,741 +0.7% | $18,760 |
| 2021 | $2,722 +1.8% | $18,760 |
| 2020 | $2,675 | $18,760 |
| 2019 | $2,675 +1.4% | $18,760 |
| 2018 | $2,638 +0.7% | $18,760 |
| 2017 | $2,619 +2.4% | $18,760 |
| 2016 | $2,558 | $18,760 |
| 2015 | $2,558 | $18,760 |
| 2014 | $2,558 | $18,760 -8.7% |
| 2013 | $2,558 -4.7% | $20,550 |
| 2012 | $2,685 -3.5% | $20,550 |
| 2011 | $2,781 +1.3% | $20,550 |
| 2010 | $2,747 +1.1% | $20,550 |
| 2009 | $2,716 -0.4% | $20,550 |
| 2008 | $2,726 +4163.3% | $20,550 |
| 2007 | $64 +1.2% | $20,550 +4010% |
| 2006 | $63 | $500 |
| 2005 | -- | $500 -45.1% |
| 2004 | $97 +3.9% | $910 |
| 2003 | $93 +5.7% | $910 |
| 2002 | $88 +3.7% | $910 |
| 2000 | $85 | $910 |
Find assessor info on the county website
Monthly payment
Est. payment
Payment breakdown
Explore the cost of this home by adjusting the details. Changes won't be saved.Climate risks
Neighborhood: 15644
Nearby schools
Schools provided by the listing agent
- District: Jeannette City
Source: WPMLS. This data may not be complete. We recommend contacting the local school district to confirm school assignments for this home.
Similar homes
- $189,9002 bd2 ba1k sqft1321 Hornbake Dr, Clairton, PA 15025For Sale
 MLS ID #1777448, Christopher Carr. WPMLS
 - $179,9003 bd1 ba927 sqft128 College Park Dr, Monroeville, PA 15146For Sale
 MLS ID #1767037, Derek Greene. WPMLS
 - $169,5003 bd2 ba1.2k sqft331 Clavale Dr, North Versailles, PA 15137For Sale
 MLS ID #1769922, Mary Sivrich. WPMLS
 - $199,9004 bd2 ba1.4k sqft2009 Ridge Rd, McKeesport, PA 15135For Sale
 MLS ID #1769178, John McGough. WPMLS
