Move-in ready 4-bedroom, 2-story home with approximately 1,444 sq. ft. on a corner lot in downtown Irwin, with great walkability to downtown shops, restaurants, and steps from the iconic community park/walking trail. The entire home has been freshly painted inside and out, new blinds, ceiling tiles, more! Sunlight pours through large windows into the main level, where new luxury vinyl plank flooring flows from the spacious living room, with its classic mantel and cozy sitting nook, into the recently remodeled kitchen with crisp white cabinets, newer stove and refrigerator. Spacious main floor bedroom just off the kitchen. Upstairs, three more bright bedrooms feature brand-new carpet and fresh paint. Two updated baths, including a new tiled shower. Relax on the covered front porch with room for a morning coffee spot. Roof is less than 10 years old and well maintained, and the furnace keeps the home comfortable. Enjoy plenty of off-street parking, a rare find in a walkable downtown location. The full basement offers great storage or workshop potential. Fresh, clean, and ready for its next owner!
For sale
$225,000
600 9th St, Irwin, PA 15642
4beds
1,444sqft
Single Family Residence
Built in ----
4,077 Square Feet Lot
$-- Zestimate®
$156/sqft
$-- HOA
What's special
Three more bright bedroomsTwo updated bathsPlenty of off-street parkingFresh paintNew blindsCorner lotSpacious main floor bedroom
- 1 day
- 464
- 28
Zillow last checked:
Listing updated:
Listed by:
Victoria Scalise 724-864-5500,
SCALISE REAL ESTATE 724-864-5500
Source: WPMLS,MLS#: 1781361 Originating MLS: West Penn Multi-List
Facts & features
Interior
Bedrooms & bathrooms
- Bedrooms: 4
- Bathrooms: 2
- Full bathrooms: 2
Primary bedroom
- Level: Main
- Dimensions: 11x11
Bedroom 2
- Level: Upper
- Dimensions: 13x12
Bedroom 3
- Level: Upper
- Dimensions: 13x12
Bedroom 4
- Level: Upper
- Dimensions: 12x6
Kitchen
- Level: Main
- Dimensions: 13x10
Living room
- Level: Main
- Dimensions: 18x15
Heating
- Forced Air, Gas
Cooling
- Wall/Window Unit(s)
Appliances
- Included: Some Electric Appliances, Refrigerator, Stove
Features
- Window Treatments
- Flooring: Laminate, Vinyl, Carpet
- Windows: Multi Pane, Screens, Window Treatments
- Has basement: Yes
Interior area
- Total structure area: 1,444
- Total interior livable area: 1,444 sqft
Video & virtual tour
Property
Parking
- Parking features: On Street
- Has uncovered spaces: Yes
Features
- Levels: Two
- Stories: 2
Lot
- Size: 4,077 Square Feet
- Dimensions: 0.0936
Details
- Parcel number: 1301160054
Construction
Type & style
- Home type: SingleFamily
- Architectural style: Two Story
- Property subtype: Single Family Residence
Materials
- Vinyl Siding
- Roof: Asphalt
Condition
- Resale
Utilities & green energy
- Sewer: Public Sewer
- Water: Public
Community & HOA
Community
- Subdivision: Warden
Location
- Region: Irwin
Financial & listing details
- Price per square foot: $156/sqft
- Tax assessed value: $8,180
- Annual tax amount: $1,250
- Date on market: 10/30/2026
Estimated market value
Not available
Estimated sales range
Not available
Not available
Price history
| Date | Event | Price |
|---|---|---|
| 10/30/2026 | Listed for sale | $225,000+444.7%$156/sqft |
Source:  WPMLS #1781361 Report a problem | ||
| 9/10/2015 | Sold | $41,309-8.2%$29/sqft |
Source: Public Record Report a problem | ||
| 5/26/2006 | Sold | $45,000$31/sqft |
Source: Public Record Report a problem | ||
Public tax history
| Year | Property taxes | Tax assessment |
|---|---|---|
| 2025 | $1,250 +3.2% | $8,180 |
| 2024 | $1,212 +13.7% | $8,180 |
| 2023 | $1,066 | $8,180 |
| 2022 | $1,066 +0.8% | $8,180 |
| 2021 | $1,058 +4.8% | $8,180 |
| 2020 | $1,009 | $8,180 |
| 2019 | $1,009 +4% | $8,180 |
| 2018 | $970 +3.9% | $8,180 |
| 2017 | $934 +3.9% | $8,180 |
| 2016 | $899 +2.8% | $8,180 |
| 2015 | $875 +1.8% | $8,180 |
| 2014 | $860 +0.6% | $8,180 |
| 2013 | $854 +1.4% | $8,180 |
| 2012 | $842 | $8,180 |
| 2011 | $842 +1.5% | $8,180 |
| 2010 | $830 +1.9% | $8,180 |
| 2009 | $815 | $8,180 |
| 2008 | $815 +1.5% | $8,180 |
| 2007 | $803 +1.1% | $8,180 |
| 2006 | $794 +5.1% | $8,180 |
| 2005 | $755 +9.8% | $8,180 |
| 2004 | $687 +9.9% | $8,180 |
| 2003 | $626 | $8,180 |
| 2002 | $626 +5.5% | $8,180 |
| 2000 | $593 | $8,180 |
Find assessor info on the county website
Monthly payment
Est. payment
Payment breakdown
Explore the cost of this home by adjusting the details. Changes won't be saved.Climate risks
Neighborhood: 15642
Nearby schools
Schools provided by the listing agent
- District: Norwin
Source: WPMLS. This data may not be complete. We recommend contacting the local school district to confirm school assignments for this home.

Similar homes
- $214,0003 bd1 ba1.2k sqft1101 Clinton Ave, North Versailles, PA 15137For Sale
 MLS ID #1780871, Sean Peterson. WPMLS
- $229,9003 bd2 ba1.1k sqft311 Rickey Dr, Monroeville, PA 15146For Sale
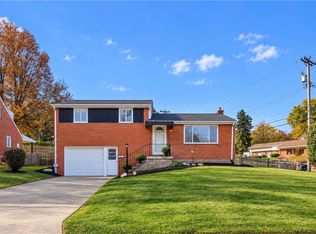 MLS ID #1781110, Miadia Carswell Flannagan. WPMLS
- $179,9003 bd1 ba1.1k sqft100 Spruce St, Jeannette, PA 15644For Sale
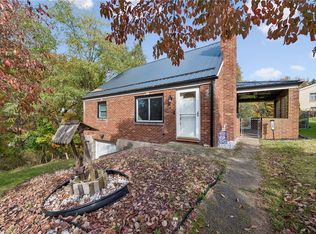 MLS ID #1780837, Lauren Klein. WPMLS
- $272,9004 bd2 ba1.2k sqft2645 Keats Dr, South Park, PA 15129For Sale
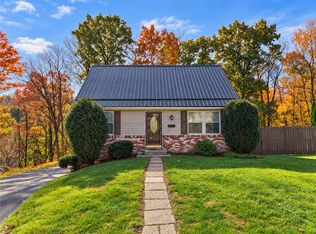 MLS ID #1781475, Cindy Schmidt. WPMLS
