Move-in ready and full of potential! Welcome to 1101 Clinton Ave in North Versailles, PA! This inviting split-level home offers a great opportunity for buyers looking for a comfortable home in a convenient location. Enjoy the peace of a quiet residential street with an end-lot setting, while staying close to Route 30, shopping, restaurants, everyday amenities, and a convenient drive to Pittsburgh. Inside, you'll find a functional layout, vinyl flooring, brand-new carpeting, and updated appliances. Enjoy outdoor living with both a front porch and a back porch, offering spaces to relax and unwind. Integral parking adds everyday convenience. Whether you're searching for your first home, looking to establish yourself in the North Versailles community, or exploring homes for sale near Pittsburgh, this property is worth a look. Conveniently located in Allegheny County, this home combines practical features, a desirable residential setting, and easy access to nearby amenities. Don't miss this opportunity to make this North Versailles property your own!
For sale
$214,000
1101 Clinton Ave, North Versailles, PA 15137
3beds
1,209sqft
Single Family Residence
Built in 1972
8,145 Square Feet Lot
$213,700 Zestimate®
$177/sqft
$-- HOA
What's special
Inviting split-level homeIntegral parkingEnd-lot settingUpdated appliancesBack porchFunctional layoutFront porch
- 7 days
- 121
- 15
Likely to sell faster than
Zillow last checked:
Listing updated:
Listed by:
Sean Peterson 724-468-8841,
REALTY ONE GROUP LANDMARK 724-468-8841
Source: WPMLS,MLS#: 1780871 Originating MLS: West Penn Multi-List
Facts & features
Interior
Bedrooms & bathrooms
- Bedrooms: 3
- Bathrooms: 1
- Full bathrooms: 1
Primary bedroom
- Level: Upper
- Dimensions: 10x12
Bedroom 2
- Level: Upper
- Dimensions: 8x13
Bedroom 3
- Level: Upper
- Dimensions: 9x9
Dining room
- Level: Upper
- Dimensions: 10x10
Entry foyer
- Level: Main
- Dimensions: 8x6
Family room
- Level: Lower
- Dimensions: 12x23
Kitchen
- Level: Upper
- Dimensions: 10x8
Laundry
- Level: Lower
- Dimensions: 9x11
Living room
- Level: Upper
- Dimensions: 15x15
Heating
- Forced Air, Gas
Cooling
- Central Air
Appliances
- Included: Some Electric Appliances, Convection Oven, Dryer, Dishwasher, Disposal, Microwave, Refrigerator, Stove, Washer
Features
- Flooring: Vinyl, Carpet
Interior area
- Total structure area: 1,209
- Total interior livable area: 1,209 sqft
Property
Parking
- Parking features: Built In, Off Street, Garage Door Opener
- Has attached garage: Yes
Features
- Levels: Multi/Split
- Stories: 2
- Pool features: None
Lot
- Size: 8,145 Square Feet
- Dimensions: 0.187
Construction
Type & style
- Home type: SingleFamily
- Architectural style: Contemporary,Split Level
- Property subtype: Single Family Residence
Materials
- Frame
- Roof: Asphalt
Condition
- Resale
- Year built: 1972
Utilities & green energy
- Sewer: Public Sewer
- Water: Public
Community & HOA
Location
- Region: North Versailles
Financial & listing details
- Price per square foot: $177/sqft
- Tax assessed value: $83,500
- Annual tax amount: $2,764
- Date on market: 10/29/2026
Estimated market value
$213,700
$203,000 - $224,000
$1,426/mo
Price history
| Date | Event | Price |
|---|---|---|
| 10/29/2026 | Listed for sale | $214,000$177/sqft |
Source:  WPMLS #1780871 Report a problem | ||
Public tax history
Tax history is unavailable.
Monthly payment
Est. payment
Payment breakdown
Explore the cost of this home by adjusting the details. Changes won't be saved.Climate risks
Neighborhood: 15137
- $172,6003 bd1 ba1.2k sqft1101 Clinton St, North Versailles, PA 15137Off Market

- $269,9005 bd3 ba1.9k sqft1023 Taylor St, North Versailles, PA 15137Sold

- $146,3003 bd1 ba1.3k sqft1021 Taylor St, North Versailles, PA 15137Off Market
- $258,0003 bd1 ba1.7k sqft1100 Clinton St, North Versailles, PA 15137Off Market
Similar homes
- $190,0003 bd2 ba1.3k sqft158 Maryellen Dr, North Versailles, PA 15137For Sale
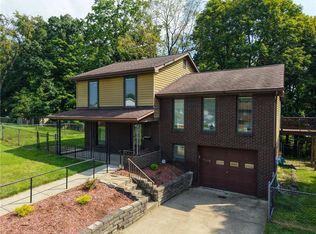 MLS ID #1773959, Caitlin Fanelli. WPMLS
- $160,0003 bd2 ba1.2k sqft331 Clavale Dr, North Versailles, PA 15137For Sale
 MLS ID #1769922, Mary Sivrich. WPMLS
- $220,0003 bd2 ba1.5k sqft1523 Oblock Rd, Pittsburgh, PA 15239For Sale
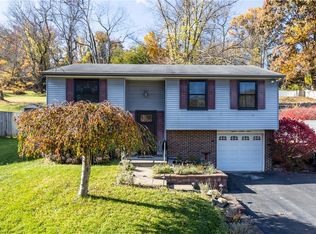 MLS ID #1781825, Heather Romanelli. WPMLS
- $208,0003 bd2 ba1.1k sqft523 Friendship Dr, McKeesport, PA 15135For Sale
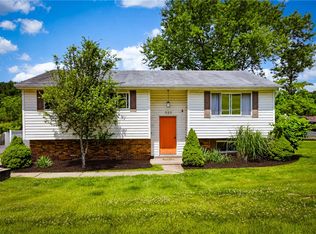 MLS ID #1763919, Vanessa Morrison. WPMLS
