Welcome to 158 Maryellen Dr. in North Versailles! Seller is offering a 1-year Guard Home Warranty VIP Package with an acceptable offer! This move -in ready 3 bedroom, 2 bathroom multi-level home offers a comfortable layout with plenty of potential. The remodeled kitchen features modern updates and finishes, making it an inviting space for cooking and entertaining. The spacious family room provides additional living space, while the bright sunroom just off the kitchen offers the perfect place to relax and opens directly to the outdoor deck. A conveniently located laundry room off the garage features abundant built-in wooden shelving, making it ideal for pantry storage and organization .Nestled on a quiet cul-de-sac in the Fairhaven Park community of North Versailles, this home also offers a covered front porch and a fenced yard, perfect for outdoor enjoyment. Enjoy the convenience of being within walking distance to a neighborhood baseball field, making it an ideal location for family activities. Its convenient location provides easy access to shopping, dining, and major roadways. Filled with potential and ready for your personal touch, this is a wonderful opportunity to make this home your own.
For sale
Price cut: $10K (8/30)
$214,900
158 Maryellen Dr, North Versailles, PA 15137
3beds
1,352sqft
Single Family Residence
Built in 1976
9,217 Square Feet Lot
$214,100 Zestimate®
$159/sqft
$-- HOA
What's special
Modern updates and finishesFenced yardQuiet cul-de-sacCovered front porchRemodeled kitchenSpacious family roomAbundant built-in wooden shelving
- 39 days
- 400
- 21
Zillow last checked:
Listing updated:
Listed by:
Carla Schmondiuk 724-941-1427,
REALTY ONE GROUP GOLD STANDARD 724-941-1427
Source: WPMLS,MLS#: 1765748 Originating MLS: West Penn Multi-List
Originating MLS: West Penn Multi-ListFacts & features
Interior
Bedrooms & bathrooms
- Bedrooms: 3
- Bathrooms: 2
- Full bathrooms: 2
Primary bedroom
- Level: Upper
- Dimensions: 10x13
Bedroom 2
- Level: Upper
- Dimensions: 9x11
Bedroom 3
- Level: Upper
- Dimensions: 9x9
Bonus room
- Level: Main
- Dimensions: 18x8
Game room
- Level: Lower
- Dimensions: 21x10
Kitchen
- Level: Main
- Dimensions: 18x10
Living room
- Level: Main
- Dimensions: 18x12
Appliances
- Included: Some Gas Appliances, Dryer, Dishwasher, Microwave, Refrigerator, Stove, Washer
Interior area
- Total structure area: 1,352
- Total interior livable area: 1,352 sqft
Property
Parking
- Parking features: Attached, Garage, Garage Door Opener
- Has attached garage: Yes
Features
- Levels: Multi/Split
- Stories: 2
Lot
- Size: 9,217 Square Feet
- Dimensions: 0.2116
Details
- Parcel number: 0646A00234000000
Construction
Type & style
- Home type: SingleFamily
- Architectural style: Multi-Level
- Property subtype: Single Family Residence
Materials
- Roof: Asphalt
Condition
- Resale
- Year built: 1976
Details
- Warranty included: Yes
Utilities & green energy
- Sewer: Public Sewer
- Water: Public
Community & HOA
Location
- Region: North Versailles
Financial & listing details
- Price per square foot: $159/sqft
- Tax assessed value: $102,400
- Annual tax amount: $3,562
- Date on market: 7/23/2026
Estimated market value
$214,100
$203,000 - $225,000
$1,734/mo
Price history
| Date | Event | Price |
|---|---|---|
| 8/30/2026 | Price change | $214,900-4.4%$159/sqft |
Source:  WPMLS #1765748 Report a problem WPMLS #1765748 Report a problem | ||
| 8/7/2026 | Price change | $224,900-2.2%$166/sqft |
Source: WPMLS #1765748 Report a problem | ||
| 7/23/2026 | Listed for sale | $229,900$170/sqft |
Source: WPMLS #1765748 Report a problem | ||
Public tax history
| Year | Property taxes | Tax assessment |
|---|---|---|
| 2025 | $3,551 +6.6% | $84,400 |
| 2024 | $3,330 +734.1% | $84,400 |
| 2023 | $399 | $84,400 |
| 2022 | $399 | $84,400 |
| 2021 | $399 +16.4% | $84,400 +14.1% |
| 2020 | $343 -2% | $74,000 |
| 2019 | $350 -88% | $74,000 |
| 2018 | $2,919 | $74,000 |
| 2017 | $2,919 +734% | $74,000 |
| 2016 | $350 -88.2% | $74,000 |
| 2015 | $2,961 +770.9% | $74,000 |
| 2014 | $340 | $74,000 -3.9% |
| 2013 | -- | $77,000 +6.2% |
| 2012 | -- | $72,500 |
| 2011 | -- | $72,500 |
| 2010 | -- | $72,500 |
| 2009 | -- | $72,500 |
| 2008 | -- | $72,500 |
| 2007 | -- | $72,500 |
| 2006 | -- | $72,500 |
| 2005 | -- | $72,500 |
| 2004 | -- | $72,500 -17.1% |
| 2003 | -- | $87,500 |
| 2002 | -- | $87,500 |
Find assessor info on the county website
Monthly payment
Est. payment
Payment breakdown
Explore the cost of this home by adjusting the details. Changes won't be saved.Climate risks
Neighborhood: 15137
- $197,4003 bd1 ba1.5k sqft160 Maryellen Dr, North Versailles, PA 15137Off Market
- $293,6004 bd3 ba1.8k sqft156 Maryellen Dr, North Versailles, PA 15137Off Market
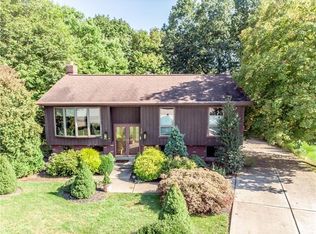
- $181,5003 bd1 ba1.2k sqft162 Maryellen Dr, North Versailles, PA 15137Off Market
- $168,6003 bd1 ba1k sqft157 Maryellen Dr, North Versailles, PA 15137Off Market
Similar homes
- $179,9003 bd2 ba1.2k sqft331 Clavale Dr, North Versailles, PA 15137For Sale
 MLS ID #1769922, Mary Sivrich. WPMLS
 - $215,0003 bd2 ba1k sqft4545 Echo Glen Dr, Pittsburgh, PA 15236For Sale
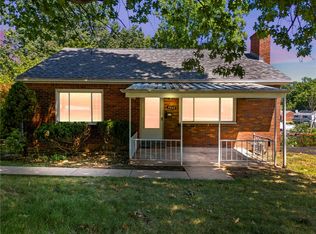 MLS ID #1771357, Brian Schmidt. WPMLS
 - $250,0003 bd1 ba1.4k sqft138 Yosemite Dr, Pittsburgh, PA 15235For Sale
 MLS ID #1771675, Adam Gleve. WPMLS
 - $224,9003 bd3 ba1.3k sqft349 Crescent Gardens Dr, Pittsburgh, PA 15235For Sale
 MLS ID #1766161, Lisa Giacchino. WPMLS
