Timeless charm meets modern peace of mind in this captivating brick Cape Cod, nestled on a beautifully manicured lot in the desirable borough of Churchill. From the moment you arrive, the classic silhouette and pristine curb appeal welcome you home, offering a perfect blend of mid-century architectural integrity and extensive, high-value updates. Step inside to discover a thoughtfully designed floor plan that maximizes both comfort and functionality. The main level boasts a bright and welcoming living space, a conveniently located half bath, and a sought-after main-floor bedroom—perfect for guests, a home office, or single-level living. The heart of the home is the stunning kitchen, completely renovated in recent years to blend stylish finishes with culinary efficiency. From the kitchen's side door, step directly onto the expansive rear deck, creating a seamless flow for outdoor dining, morning coffee, or evening relaxation overlooking the private yard. Upstairs, two additional bedrooms await, including an expansive primary bedroom anchored by a dramatic, "peaked" front dormer that floods the space with natural light and architectural character. A pristine full bathroom serves the upper level. Beyond the aesthetics, this home boasts an incredible history of structural and mechanical stewardship. Rest easy knowing the furnace was replaced in 2025, the roof is renewed, and all retaining walls have been completely replaced. Additionally, every window in the home has been systematically upgraded between 2004 and 2024. Do not let this Churchill treasure pass you by. Schedule your private tour today and step into your future in this meticulously maintained home in Churchill.
For sale
$225,000
2328 Greensburg Pike, Pittsburgh, PA 15221
3beds
1,591sqft
:
Get pre-qualified$1,535/mo
Single Family Residence
Built in 1945
7,501 Square Feet Lot
$224,200 Zestimate®
$141/sqft
$-- HOA
What's special
Stylish finishesSought-after main-floor bedroomThoughtfully designed floor planPrivate yardConveniently located half bathBrick cape codStunning kitchen completely renovated
- 5 days |
- 741 |
- 56 |
Likely to sell faster than
Zillow last checked:
Listing updated:
Listed by:
Jay Carleton 724-941-1427,
REALTY ONE GROUP GOLD STANDARD 724-941-1427
Source: WPMLS,MLS#: 1768865 Originating MLS: West Penn Multi-List
Originating MLS: West Penn Multi-ListFacts & features
Interior
Bedrooms & bathrooms
- Bedrooms: 3
- Bathrooms: 2
- Full bathrooms: 1
- 1/2 bathrooms: 1
Primary bedroom
- Level: Upper
- Dimensions: 18x16
Bedroom 2
- Level: Main
- Dimensions: 14x11
Bedroom 3
- Level: Upper
- Dimensions: 13x12
Dining room
- Level: Main
- Dimensions: 12x11
Entry foyer
- Level: Main
Kitchen
- Level: Main
- Dimensions: 11x11
Laundry
- Level: Basement
Living room
- Level: Main
- Dimensions: 17x11
Heating
- Forced Air, Gas
Cooling
- Central Air
Appliances
- Included: Some Gas Appliances, Dishwasher, Disposal, Microwave, Refrigerator, Stove
Features
- Pantry, Window Treatments
- Flooring: Ceramic Tile, Hardwood
- Windows: Multi Pane, Screens, Window Treatments
- Basement: Full,Walk-Out Access
Interior area
- Total structure area: 1,591
- Total interior livable area: 1,591 sqft
Video & virtual tour
Property
Parking
- Total spaces: 1
- Parking features: Built In
- Has attached garage: Yes
Features
- Levels: One and One Half
- Stories: 1.5
- Pool features: None
Lot
- Size: 7,501 Square Feet
- Dimensions: 0.1722
Details
- Parcel number: 0298C00132000000
Construction
Type & style
- Home type: SingleFamily
- Architectural style: Cape Cod
- Property subtype: Single Family Residence
Materials
- Brick
- Roof: Composition
Condition
- Resale
- Year built: 1945
Utilities & green energy
- Sewer: Public Sewer
- Water: Public
Community & HOA
Community
- Features: Public Transportation
Location
- Region: Pittsburgh
Financial & listing details
- Price per square foot: $141/sqft
- Tax assessed value: $91,700
- Annual tax amount: $3,851
- Date on market: 8/10/2026
Estimated market value
$224,200
$213,000 - $235,000
$1,772/mo
Price history
| Date | Event | Price |
|---|---|---|
| 8/10/2026 | Listed for sale | $225,000$141/sqft |
Source:  WPMLS #1768865 Report a problem WPMLS #1768865 Report a problem | ||
Public tax history
| Year | Property taxes | Tax assessment |
|---|---|---|
| 2025 | $3,081 +6.6% | $73,700 |
| 2024 | $2,891 +729.4% | $73,700 |
| 2023 | $349 | $73,700 |
| 2022 | $349 | $73,700 |
| 2021 | $349 +2% | $73,700 |
| 2020 | $342 -2% | $73,700 |
| 2019 | $349 -87.1% | $73,700 |
| 2018 | $2,694 +1.4% | $73,700 |
| 2017 | $2,658 +662.4% | $73,700 |
| 2016 | $349 -85.5% | $73,700 |
| 2015 | $2,403 +693.1% | $73,700 |
| 2014 | $303 | $73,700 -3.9% |
| 2013 | -- | $76,700 -16.9% |
| 2012 | -- | $92,300 |
| 2011 | -- | $92,300 |
| 2010 | -- | $92,300 |
| 2009 | -- | $92,300 |
| 2008 | -- | $92,300 |
| 2007 | -- | $92,300 |
| 2006 | -- | $92,300 -14% |
| 2005 | -- | $107,300 |
| 2004 | -- | $107,300 |
| 2003 | -- | $107,300 |
| 2002 | -- | $107,300 |
Find assessor info on the county website
Monthly payment
Est. payment
Payment breakdown
Explore the cost of this home by adjusting the details. Changes won't be saved.Climate risks
Neighborhood: Churchill
Nearby schools
GreatSchools rating
- 4/10Edgewood El SchoolGrades: PK-5Distance: 1.5 mi
- 4/10Dickson Prep STEAM AcademyGrades: 6-8Distance: 2.3 mi
- 2/10Woodland Hills Senior High SchoolGrades: 9-12Distance: 0.4 mi
Schools provided by the listing agent
- District: Woodland Hills
Source: WPMLS. This data may not be complete. We recommend contacting the local school district to confirm school assignments for this home.
- $215,6002 bd2 ba1.4k sqft2332 Greensburg Pike, Pittsburgh, PA 15221Off Market
- $178,9002 bd1 ba1.4k sqft2324 Greensburg Pike, Pittsburgh, PA 15221Off Market
- $250,9003 bd2 ba1.8k sqft2336 Greensburg Pike, Pittsburgh, PA 15221Off Market
- $503,9004 bd3 ba3.5k sqft2341 Marbury Rd, Pittsburgh, PA 15221Off Market
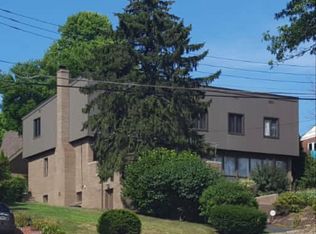
- $369,2004 bd2 ba1.8k sqft2339 Marbury Rd, Pittsburgh, PA 15221Off Market
- $182,7003 bd1 ba1.2k sqft2340 Greensburg Pike, Pittsburgh, PA 15221Off Market
- $329,1003 bd2 ba1.7k sqft2343 Marbury Rd, Pittsburgh, PA 15221Off Market
- $322,4004 bd2 ba2k sqft2329 Greensburg Pike, Pittsburgh, PA 15221Off Market
A local agent can set up tours, give advice and negotiate with sellers.
A local lender can help you make sure your offer is ready when you are.
Similar homes
- $225,0003 bd2 ba1.4k sqft2709 Blackridge Ave, Pittsburgh, PA 15235For Sale
 MLS ID #1767345, Pamela Stamper. WPMLS
 - $210,0003 bd2 ba1.4k sqft1038 Ardmore Manor Dr, Pittsburgh, PA 15221For Sale
 MLS ID #1765950, Jerome Yoders. WPMLS
 - $148,5003 bd1 ba1k sqft2106 Lindsay Rd, Pittsburgh, PA 15221For Sale
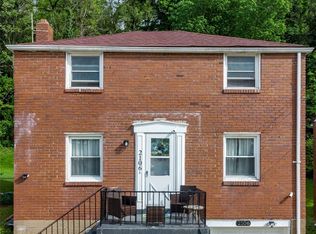 MLS ID #1769826, Jay Carleton. WPMLS
 - $179,0003 bd2 ba1.4k sqft1502 Wesley St, Pittsburgh, PA 15221For Sale
 MLS ID #1760966, Maggie Jayson. WPMLS
 - $215,0004 bd3 ba1.4k sqft51 Dundalk Dr, Pittsburgh, PA 15235For SaleMLS ID #1768262, Melissa Merriman. WPMLS
- $214,9003 bd2 ba1.3k sqft223 Montana St, Pittsburgh, PA 15214For SaleMLS ID #1769019, Kristi Stebler. WPMLS
- $269,9004 bd3 ba1.7k sqft491 Atlantic Ave, Pittsburgh, PA 15221For SaleMLS ID #1766668, Jingli Zhang. WPMLS
- $246,0003 bd2 ba1.5k sqft236 Hazel Rd, Pittsburgh, PA 15235For SaleMLS ID #1765868, Carolyn Gould. WPMLS
- $255,0003 bd3 ba1.6k sqft214 Maurice Ct, Pittsburgh, PA 15235For SaleMLS ID #1767771, Marilyn Merenstein. WPMLS
- $235,0003 bd1 ba1.1k sqft1431 Stanley Dr, Verona, PA 15147For SaleMLS ID #1765275, Shane Smith. WPMLS
- $255,0005 bd2 ba1.7k sqft978 Garden City Dr, Monroeville, PA 15146For SaleMLS ID #1768360, Francie Jacob. WPMLS
- $225,0003 bd2 ba1k sqft541 Foltz Dr, Verona, PA 15147For SaleMLS ID #1768886, Elaine Yarabinetz. WPMLS
- $255,0003 bd2 ba1.4k sqft1107 Girard Rd, Pittsburgh, PA 15227For SaleMLS ID #1768994, Alexandria Wagoner. WPMLS
- $230,0003 bd2 ba1k sqft8008 Mark Dr, Verona, PA 15147For SaleMLS ID #1752220, Colleen McMullen. WPMLS
- $254,0004 bd3 ba1.3k sqft420 Macbeth Dr, Pittsburgh, PA 15235For SaleMLS ID #1764609, Laura Graves. WPMLS
- $209,9003 bd2 ba952 sqft1035 Sanda Dr, Pittsburgh, PA 15227For SaleMLS ID #1763368, Brooke Bromley. WPMLS
- $235,0003 bd2 ba1.2k sqft7890 Mark Dr, Verona, PA 15147For SaleMLS ID #1746572, Melissa Faulkner. WPMLS
- $210,0003 bd2 ba1.4k sqft4427 Elizabeth St, West Mifflin, PA 15122For SaleMLS ID #1764408, Doreen Walters. WPMLS
- $250,0003 bd2 ba1.1k sqft2442 N Meadowcroft Ave, Pittsburgh, PA 15216For SaleMLS ID #1769014, Roxane Agostinelli. WPMLS
- $245,0003 bd1 ba1.2k sqft947 Center Ave, West View, PA 15229For SaleMLS ID #1768855, Tracy Harris. WPMLS
