Classic Brick Charm in Blackridge – Prime Location & Timeless Appeal!
2-story brick home nestled in the desirable Blackridge community, offering premium access to Rt. 22 and Rt. 376 for an easy commute to Downtown Pittsburgh.This home features hardwood flooring throughout, a spacious living room with a decorative wood-burning fireplace, and a formal dining room perfect for entertaining. Just off the dining room, you’ll find a covered 3-season room with wall-to-wall windows, creating a bright and relaxing space to enjoy morning coffee or unwind in the evening. The galley-style kitchen is appointed with tasteful gray cabinetry and moveable island, providing both function and style. Off the kitchen is an additional morning room, ideal for a home office, den, or flex space, with access to the tiered backyard—perfect for outdoor enjoyment. Upstairs offers 3 comfortable bedrooms and a full bathroom, while the lower level features a finished game room with a second wood-burning fireplace, a utility/storage area, and a separate laundry room complete with a classic Pittsburgh Potty. New Roof (2023)Furnace & Central A/C (2023)Hot Water Tank (~5 years old) “Major mechanical updates already completed—move in with confidence!”
This home blends character, space, and convenience in one of the area’s most established neighborhoods—don’t miss this opportunity!
For sale
$225,000
2709 Blackridge Ave, Pittsburgh, PA 15235
3beds
1,400sqft
:
Get pre-qualified$1,551/mo
Single Family Residence
Built in 1951
10,711 Square Feet Lot
$223,200 Zestimate®
$161/sqft
$-- HOA
What's special
Decorative wood-burning fireplaceMoveable islandBright and relaxing spaceTasteful gray cabinetryHardwood flooring throughoutGalley-style kitchen
- 9 days |
- 1,560 |
- 111 |
Likely to sell faster than
Zillow last checked:
Listing updated:
Listed by:
Pamela Stamper 724-327-0123,
COLDWELL BANKER REALTY 724-327-0123
Source: WPMLS,MLS#: 1767345 Originating MLS: West Penn Multi-List
Originating MLS: West Penn Multi-ListFacts & features
Interior
Bedrooms & bathrooms
- Bedrooms: 3
- Bathrooms: 2
- Full bathrooms: 1
- 1/2 bathrooms: 1
Primary bedroom
- Level: Upper
- Dimensions: 14x11
Bedroom 2
- Level: Upper
- Dimensions: 12x12
Bedroom 3
- Level: Upper
- Dimensions: 10x8
Bonus room
- Level: Main
- Dimensions: 10x9
Den
- Level: Main
- Dimensions: 12x10
Dining room
- Level: Main
- Dimensions: 12x11
Game room
- Level: Lower
- Dimensions: 21x12
Kitchen
- Level: Main
- Dimensions: 9x15
Living room
- Level: Main
- Dimensions: 21x12
Heating
- Forced Air, Gas
Cooling
- Central Air
Appliances
- Included: Some Gas Appliances, Refrigerator, Stove
Features
- Flooring: Hardwood, Vinyl
- Windows: Multi Pane, Screens
- Basement: Partial,Walk-Out Access
- Number of fireplaces: 2
- Fireplace features: Family/Living/Great Room
Interior area
- Total structure area: 1,400
- Total interior livable area: 1,400 sqft
Video & virtual tour
Property
Parking
- Total spaces: 1
- Parking features: Built In, Garage Door Opener
- Has attached garage: Yes
Features
- Levels: Two
- Stories: 2
- Pool features: None
Lot
- Size: 10,711 Square Feet
- Dimensions: 60 x 103 x 105 x 164
Details
- Parcel number: 0296S00394000000
Construction
Type & style
- Home type: SingleFamily
- Architectural style: Two Story
- Property subtype: Single Family Residence
Materials
- Brick
- Roof: Asbestos Shingle
Condition
- Resale
- Year built: 1951
Utilities & green energy
- Sewer: Public Sewer
- Water: Public
Community & HOA
Community
- Features: Public Transportation
- Subdivision: Gaywood Manor
Location
- Region: Pittsburgh
Financial & listing details
- Price per square foot: $161/sqft
- Tax assessed value: $82,800
- Annual tax amount: $2,914
- Date on market: 7/31/2026
Estimated market value
$223,200
$212,000 - $234,000
$1,802/mo
Price history
| Date | Event | Price |
|---|---|---|
| 7/31/2026 | Listed for sale | $225,000+127.3%$161/sqft |
Source:  WPMLS #1767345 Report a problem WPMLS #1767345 Report a problem | ||
| 1/21/2018 | Listing removed | $950$1/sqft |
Source: Coldwell Banker Real Estate Services - East Regional #1315093 Report a problem | ||
| 12/6/2017 | Listed for rent | $950$1/sqft |
Source: Coldwell Banker Real Estate Services - East Regional #1315093 Report a problem | ||
| 1/12/2013 | Listing removed | $950$1/sqft |
Source: Coldwell Banker Real Estate Services - East Regional #944642 Report a problem | ||
| 1/8/2013 | Listed for rent | $950$1/sqft |
Source: Coldwell Banker Real Estate Services - East Regional #944642 Report a problem | ||
| 10/29/2012 | Listing removed | $99,000$71/sqft |
Source: Coldwell Banker Real Estate Services - East Regional #927099 Report a problem | ||
| 9/19/2012 | Price change | $99,000-5.6%$71/sqft |
Source: Coldwell Banker Real Estate Services - East Regional #927099 Report a problem | ||
| 8/31/2012 | Price change | $104,900-4.6%$75/sqft |
Source: Coldwell Banker Real Estate Services - East Regional #927099 Report a problem | ||
| 7/31/2012 | Listed for sale | $110,000-18.5%$79/sqft |
Source: Coldwell Banker Real Estate Services - East Regional #927099 Report a problem | ||
| 11/10/2011 | Listing removed | $134,900$96/sqft |
Source: Howard Hanna - East Suburban #848418 Report a problem | ||
| 4/5/2011 | Price change | $134,900-3.6%$96/sqft |
Source: Howard Hanna - East Suburban #848418 Report a problem | ||
| 11/5/2010 | Listed for sale | $139,900+23.8%$100/sqft |
Source: Howard Hanna - East Suburban #848418 Report a problem | ||
| 7/26/2005 | Sold | $113,000+88.3%$81/sqft |
Source: Public Record Report a problem | ||
| 5/30/2001 | Sold | $60,000$43/sqft |
Source: Public Record Report a problem | ||
Public tax history
| Year | Property taxes | Tax assessment |
|---|---|---|
| 2025 | $2,906 +7.4% | $64,800 |
| 2024 | $2,707 +783.1% | $64,800 |
| 2023 | $307 | $64,800 |
| 2022 | $307 | $64,800 |
| 2021 | $307 +2% | $64,800 |
| 2020 | $300 -2% | $64,800 |
| 2019 | $307 -53.5% | $64,800 |
| 2018 | $659 -72.1% | $64,800 |
| 2017 | $2,364 +671.3% | $64,800 |
| 2016 | $307 -86.2% | $64,800 |
| 2015 | $2,224 | $64,800 |
| 2014 | -- | $64,800 -4.4% |
| 2013 | -- | $67,800 +44.3% |
| 2012 | -- | $47,000 |
| 2011 | -- | $47,000 |
| 2010 | -- | $47,000 |
| 2009 | -- | $47,000 |
| 2008 | -- | $47,000 |
| 2007 | -- | $47,000 -24.2% |
| 2006 | -- | $62,000 +31.9% |
| 2005 | -- | $47,000 |
| 2004 | -- | $47,000 -24.2% |
| 2003 | -- | $62,000 |
| 2002 | -- | $62,000 |
Find assessor info on the county website
Monthly payment
Est. payment
Payment breakdown
Explore the cost of this home by adjusting the details. Changes won't be saved.Climate risks
Neighborhood: 15235
Nearby schools
GreatSchools rating
- 4/10Penn Hills Elementary SchoolGrades: K-5Distance: 2.5 mi
- 3/10Linton Middle SchoolGrades: 6-8Distance: 2.8 mi
- 5/10Penn Hills Senior High SchoolGrades: 9-12Distance: 2.1 mi
Schools provided by the listing agent
- District: Penn Hills
Source: WPMLS. This data may not be complete. We recommend contacting the local school district to confirm school assignments for this home.
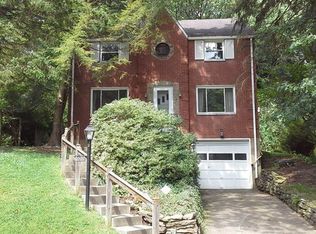
- $207,6003 bd2 ba1.2k sqft2705 Blackridge Ave, Pittsburgh, PA 15235Off Market
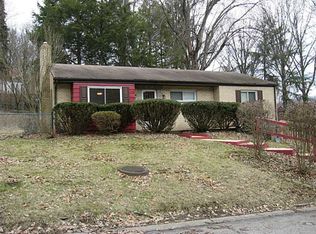
- $166,2003 bd1 ba1k sqft2715 Blackridge Ave, Pittsburgh, PA 15235Off Market
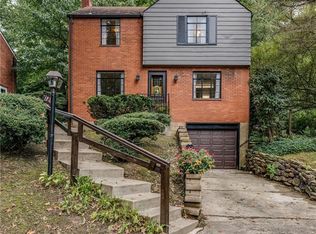
- $169,7003 bd2 ba1.2k sqft2701 Blackridge Ave, Pittsburgh, PA 15235Off Market
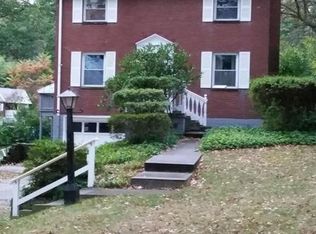
- $151,8003 bd1 ba1.1k sqft736 Gaywood Dr, Pittsburgh, PA 15235Off Market
- $120,2002 bd1 ba1.1k sqft732 Gaywood Dr, Pittsburgh, PA 15235Off Market
- $160,0003 bd1 ba1.1k sqft740 Gaywood Dr, Pittsburgh, PA 15235Off Market
- $144,4003 bd1 ba1.6k sqft728 Gaywood Dr, Pittsburgh, PA 15235Off Market
- $269,9003 bd2 ba1.5k sqft2617 Blackridge Ave, Pittsburgh, PA 15235Off Market
A local agent can set up tours, give advice and negotiate with sellers.
A local lender can help you make sure your offer is ready when you are.
Similar homes
- $215,0004 bd3 ba1.4k sqft51 Dundalk Dr, Pittsburgh, PA 15235For Sale
 MLS ID #1768262, Melissa Merriman. WPMLS
 - $246,0003 bd2 ba1.5k sqft236 Hazel Rd, Pittsburgh, PA 15235For Sale
 MLS ID #1765868, Carolyn Gould. WPMLS
 - $225,0003 bd2 ba1k sqft541 Foltz Dr, Verona, PA 15147For Sale
 MLS ID #1768886, Elaine Yarabinetz. WPMLS
 - $180,0002 bd2 ba1k sqft133 Sycamore Dr, Penn Hills, PA 15235For Sale
 MLS ID #1766078, John Marzullo. WPMLS
 - $259,0004 bd3 ba1.3k sqft420 Macbeth Dr, Pittsburgh, PA 15235For SaleMLS ID #1764609, Laura Graves. WPMLS
- $210,0003 bd2 ba1.4k sqft1038 Ardmore Manor Dr, Pittsburgh, PA 15221For SaleMLS ID #1765950, Jerome Yoders. WPMLS
- $255,0005 bd2 ba1.7k sqft978 Garden City Dr, Monroeville, PA 15146For SaleMLS ID #1768360, Francie Jacob. WPMLS
- $235,0003 bd1 ba1.1k sqft1431 Stanley Dr, Verona, PA 15147For SaleMLS ID #1765275, Shane Smith. WPMLS
- $265,0003 bd2 ba1.1k sqft867 Garlow Blvd, Pittsburgh, PA 15239For SaleMLS ID #1768285, Diana Adams. WPMLS
- $230,0003 bd2 ba1k sqft8008 Mark Dr, Verona, PA 15147For SaleMLS ID #1752220, Colleen McMullen. WPMLS
- $244,5003 bd3 ba973 sqft561 Anderson Ave, Pittsburgh, PA 15239For SaleMLS ID #1767377, Mary Morrow. WPMLS
- $255,0003 bd2 ba1.4k sqft1107 Girard Rd, Pittsburgh, PA 15227For SaleMLS ID #1768994, Alexandria Wagoner. WPMLS
- $228,0003 bd2 ba1.1k sqft108 Fairview St, Delmont, PA 15626For SaleMLS ID #1768373, Genevieve Weiss. WPMLS
- $250,0003 bd1 ba1.2k sqft225 Bernardi Dr, Pittsburgh, PA 15214For SaleMLS ID #1768434, Dana Coon. WPMLS
- $220,0003 bd-- ba1.4k sqft4427 Elizabeth St, West Mifflin, PA 15122For SaleMLS ID #1764408, Doreen Walters. WPMLS
- $215,0003 bd2 ba952 sqft1035 Sanda Dr, Pittsburgh, PA 15227For SaleMLS ID #1763368, Brooke Bromley. WPMLS
- $269,9004 bd3 ba1.7k sqft491 Atlantic Ave, Pittsburgh, PA 15221For SaleMLS ID #1766668, Jingli Zhang. WPMLS
- $224,9002 bd1 ba1.1k sqft105 Morewood Rd, Glenshaw, PA 15116For SaleMLS ID #1768106, Brady Meyers. WPMLS
- $217,9002 bd1 ba1k sqft4214 New Texas Rd, Pittsburgh, PA 15239For SaleMLS ID #1760474, Michelle Proviano. WPMLS
- $199,9003 bd2 ba1.6k sqft808 Catalpa St, New Kensington, PA 15068For SaleMLS ID #1768402, John Geisler. WPMLS
