Welcome home to this beautifully maintained 3-bedroom, 2 full bath ranch house nestled on a quiet residential street in Verona. Lovingly owned by the same seller for more than 50 years, this move-in ready home reflects pride of ownership throughout. Recent updates include newer entry doors, offering added comfort and curb appeal for the next owner. The home features comfortable living areas and a finished lower level complete with a full bathroom—perfect for a game room, home office, or additional entertaining space. Step outside to enjoy the large covered back patio overlooking a level backyard, ideal for relaxing, gardening, or hosting family and friends. Conveniently located with easy access to Pittsburgh’s eastern suburbs and the city of Pittsburgh, this home offers the perfect blend of quiet neighborhood living and everyday convenience.
For sale
Price cut: $2K (8/26)
$228,000
8008 Mark Dr, Verona, PA 15147
3beds
1,085sqft
Single Family Residence
Built in 1959
6,337 Square Feet Lot
$223,700 Zestimate®
$210/sqft
$-- HOA
What's special
- 126 days
- 217
- 10
Zillow last checked:
Listing updated:
Listed by:
Colleen McMullen 412-521-2222,
COLDWELL BANKER REALTY 412-521-2222
Source: WPMLS,MLS#: 1752220 Originating MLS: West Penn Multi-List
Originating MLS: West Penn Multi-ListFacts & features
Interior
Bedrooms & bathrooms
- Bedrooms: 3
- Bathrooms: 2
- Full bathrooms: 2
Primary bedroom
- Level: Main
Bedroom 2
- Level: Main
Bedroom 3
- Level: Main
Dining room
- Level: Main
Game room
- Level: Lower
Kitchen
- Level: Main
Laundry
- Level: Lower
Living room
- Level: Main
Heating
- Forced Air, Gas
Cooling
- Central Air
Appliances
- Included: Some Gas Appliances, Dryer, Refrigerator, Stove, Washer
Features
- Window Treatments
- Flooring: Hardwood, Laminate, Carpet
- Windows: Multi Pane, Window Treatments
- Basement: Finished,Walk-Out Access
Interior area
- Total structure area: 1,085
- Total interior livable area: 1,085 sqft
Video & virtual tour
Property
Parking
- Total spaces: 2
- Parking features: Built In, Garage Door Opener
- Has attached garage: Yes
Features
- Levels: One
- Stories: 1
- Pool features: None
Lot
- Size: 6,337 Square Feet
- Dimensions: 0.1455
Details
- Parcel number: 0295A00107000000
Construction
Type & style
- Home type: SingleFamily
- Architectural style: Ranch
- Property subtype: Single Family Residence
Materials
- Brick
- Roof: Composition
Condition
- Resale
- Year built: 1959
Utilities & green energy
- Sewer: Public Sewer
- Water: Public
Community & HOA
Community
- Features: Public Transportation
Location
- Region: Verona
Financial & listing details
- Price per square foot: $210/sqft
- Tax assessed value: $68,100
- Annual tax amount: $2,353
- Date on market: 5/7/2026
Estimated market value
$223,700
$213,000 - $235,000
$1,599/mo
Price history
| Date | Event | Price |
|---|---|---|
| 8/26/2026 | Price change | $228,000-0.9%$210/sqft |
Source:  WPMLS #1752220 Report a problem WPMLS #1752220 Report a problem | ||
| 5/23/2026 | Price change | $230,000-4.2%$212/sqft |
Source: WPMLS #1752220 Report a problem | ||
| 5/7/2026 | Listed for sale | $240,000$221/sqft |
Source: WPMLS #1752220 Report a problem | ||
Public tax history
| Year | Property taxes | Tax assessment |
|---|---|---|
| 2025 | $2,247 +7.4% | $50,100 |
| 2024 | $2,093 +783.1% | $50,100 |
| 2023 | $237 | $50,100 |
| 2022 | $237 | $50,100 |
| 2021 | $237 +2% | $50,100 |
| 2020 | $232 -2% | $50,100 |
| 2019 | $237 -53.5% | $50,100 |
| 2018 | $510 -72.1% | $50,100 |
| 2017 | $1,828 +671.3% | $50,100 |
| 2016 | $237 -86.2% | $50,100 |
| 2015 | $1,719 +640.6% | $50,100 |
| 2014 | $232 | $50,100 -5.6% |
| 2013 | -- | $53,100 +7.3% |
| 2012 | -- | $49,500 |
| 2011 | -- | $49,500 |
| 2010 | -- | $49,500 |
| 2009 | -- | $49,500 |
| 2008 | -- | $49,500 |
| 2007 | -- | $49,500 |
| 2006 | -- | $49,500 -23.3% |
| 2005 | -- | $64,500 |
| 2004 | -- | $64,500 |
| 2003 | -- | $64,500 |
| 2002 | -- | $64,500 |
Find assessor info on the county website
Monthly payment
Est. payment
Payment breakdown
Explore the cost of this home by adjusting the details. Changes won't be saved.Climate risks
Neighborhood: 15147
Nearby schools
Schools provided by the listing agent
- District: Penn Hills
Source: WPMLS. This data may not be complete. We recommend contacting the local school district to confirm school assignments for this home.
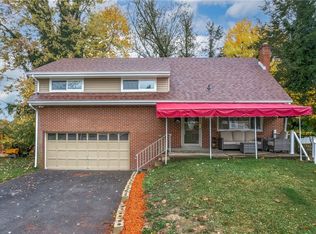
Similar homes
- $230,0003 bd2 ba1.2k sqft7890 Mark Dr, Verona, PA 15147For Sale
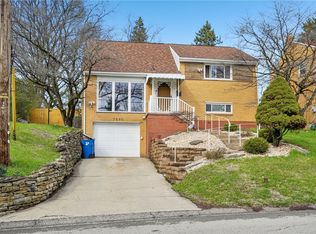 MLS ID #1746572, Melissa Faulkner. WPMLS
 - $209,0003 bd2 ba1k sqft541 Foltz Dr, Verona, PA 15147For Sale
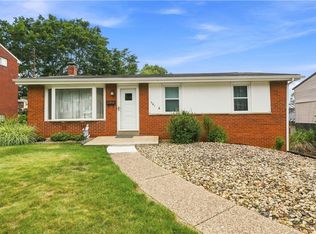 MLS ID #1768886, Elaine Yarabinetz. WPMLS
 - $225,0003 bd2 ba1.4k sqft2709 Blackridge Ave, Pittsburgh, PA 15235For Sale
 MLS ID #1767345, Pamela Stamper. WPMLS
 - $259,9003 bd2 ba1.2k sqft711 Jane St, Pittsburgh, PA 15239For Sale
 MLS ID #1773861, Marianne Reid. WPMLS
